

Restaurant Kitchen Equipment Placement UAE: Where Should Every Machine Go?
26 September 2026
Choosing the right commercial kitchen equipment is only half the job.
The other half is deciding where every machine, workstation and storage element should be positioned.
Poor equipment placement can create unnecessary walking, blocked circulation, difficult maintenance access and conflicts between cooking, preparation, washing and service.
A well-designed restaurant kitchen equipment placement UAE strategy considers the entire operation: menu, workflow, equipment dimensions, staff movement, utilities, ventilation, cleaning and future maintenance.
For restaurants in Dubai and across the UAE, equipment placement should therefore be developed as part of the kitchen design rather than treated as the final step after purchasing equipment.
Why Equipment Placement Matters
The same equipment can perform very differently depending on where it is installed.
A commercial oven positioned correctly can support an efficient cooking sequence.
The same oven positioned too far from preparation or plating can create unnecessary movement throughout every service.
Equipment placement affects:
Workflow
Staff productivity
Kitchen circulation
Food production
Storage access
Cleaning
Maintenance
Ventilation
Gas and electrical connections
Plumbing
Safety
Future replacement
The objective is to create a kitchen where equipment supports the operation instead of becoming an obstacle.
Start With the Kitchen Workflow
Equipment should follow the food-production process.
A common restaurant workflow is:
Receiving → Storage → Preparation → Cooking → Plating → Service
Supporting flows include:
Dirty Dishes → Washing → Clean Storage
and:
Waste → Collection → Removal
Before placing individual machines, identify where these activities will occur.
Once the zones are established, equipment can be positioned according to the workflow.
Create Equipment Zones
Instead of looking at each machine independently, group equipment by function.
Typical equipment zones include:
Storage
Preparation
Cooking
Refrigeration
Plating
Dishwashing
Beverage preparation
Waste handling
This makes it easier to understand which machines should be close together and which should remain separate.
Where Should Refrigeration Go?
Refrigeration placement should support the preparation workflow.
Refrigerators and freezers are frequently accessed throughout the day, so they should be positioned where employees can retrieve ingredients without disrupting major production routes.
Depending on the restaurant, refrigeration may include:
Upright refrigerators
Upright freezers
Refrigerated drawers
Refrigerated preparation counters
Display refrigeration
Place Refrigeration Near Preparation
For many operations, a logical sequence is:
Cold Storage → Preparation → Cooking
This reduces unnecessary movement when employees retrieve ingredients.
However, not every refrigerator needs to be positioned beside the preparation area.
High-frequency ingredients should receive the highest placement priority.
Oven Placement
Ovens are among the most important pieces of equipment in many commercial kitchens.
Their location should be evaluated according to:
Menu requirements
Cooking sequence
Ingredient flow
Loading and unloading
Landing space
Ventilation requirements
Staff circulation
Service flow
An oven should not simply be placed wherever there is an empty section of wall.
Oven Landing Space
Employees need somewhere to place trays before and after baking.
A lack of landing space can create congestion and make handling hot products more difficult.
The oven should therefore be considered together with adjacent work surfaces and equipment.
Cooking Equipment Placement
Cooking equipment should generally be grouped around the menu's production sequence.
Depending on the concept, a cooking line may include:
Ranges
Gas burners
Griddles
Fryers
Ovens
Combi ovens
Induction equipment
Salamanders
Specialized cooking equipment
Frequently used equipment should have a logical relationship with preparation and plating.
Arrange Equipment According to the Menu
There is no universal equipment layout for every restaurant.
A pizza restaurant may need:
Dough Preparation → Refrigerated Storage → Pizza Assembly → Pizza Oven → Cutting → Packing
A burger restaurant may prioritize:
Cold Storage → Preparation → Griddle/Grill → Fryer → Assembly → Pass
A café may instead focus on:
Refrigeration → Coffee/Beverage Station → Food Finishing → Service
The menu should therefore determine equipment relationships.
Equipment Placement and Staff Movement
Kitchen equipment should be positioned based on how employees actually work.
Ask:
How frequently is the machine used?
Who operates it?
What equipment does the employee use immediately before it?
What happens immediately after?
Where are the ingredients?
Where does the finished food go?
These questions help identify the most logical equipment relationships.
Minimize Unnecessary Walking
A kitchen employee may perform the same movement hundreds of times during a busy shift.
Small distances can therefore become significant over time.
Try to minimize:
Repeated trips to refrigeration
Long routes to storage
Movement between preparation and cooking
Trips to retrieve utensils
Long routes to the pass
This is one of the most important principles of restaurant kitchen equipment placement UAE.
Maintain Clear Circulation
Equipment should never be positioned only according to whether it physically fits.
The layout must also consider movement around it.
Employees may need to:
Carry hot pans
Open oven doors
Load refrigerators
Move ingredient containers
Transport trays
Carry dishes
Clean floors
Access service areas
The available circulation space should therefore be considered alongside the equipment footprint.
Equipment Doors and Drawers Need Space
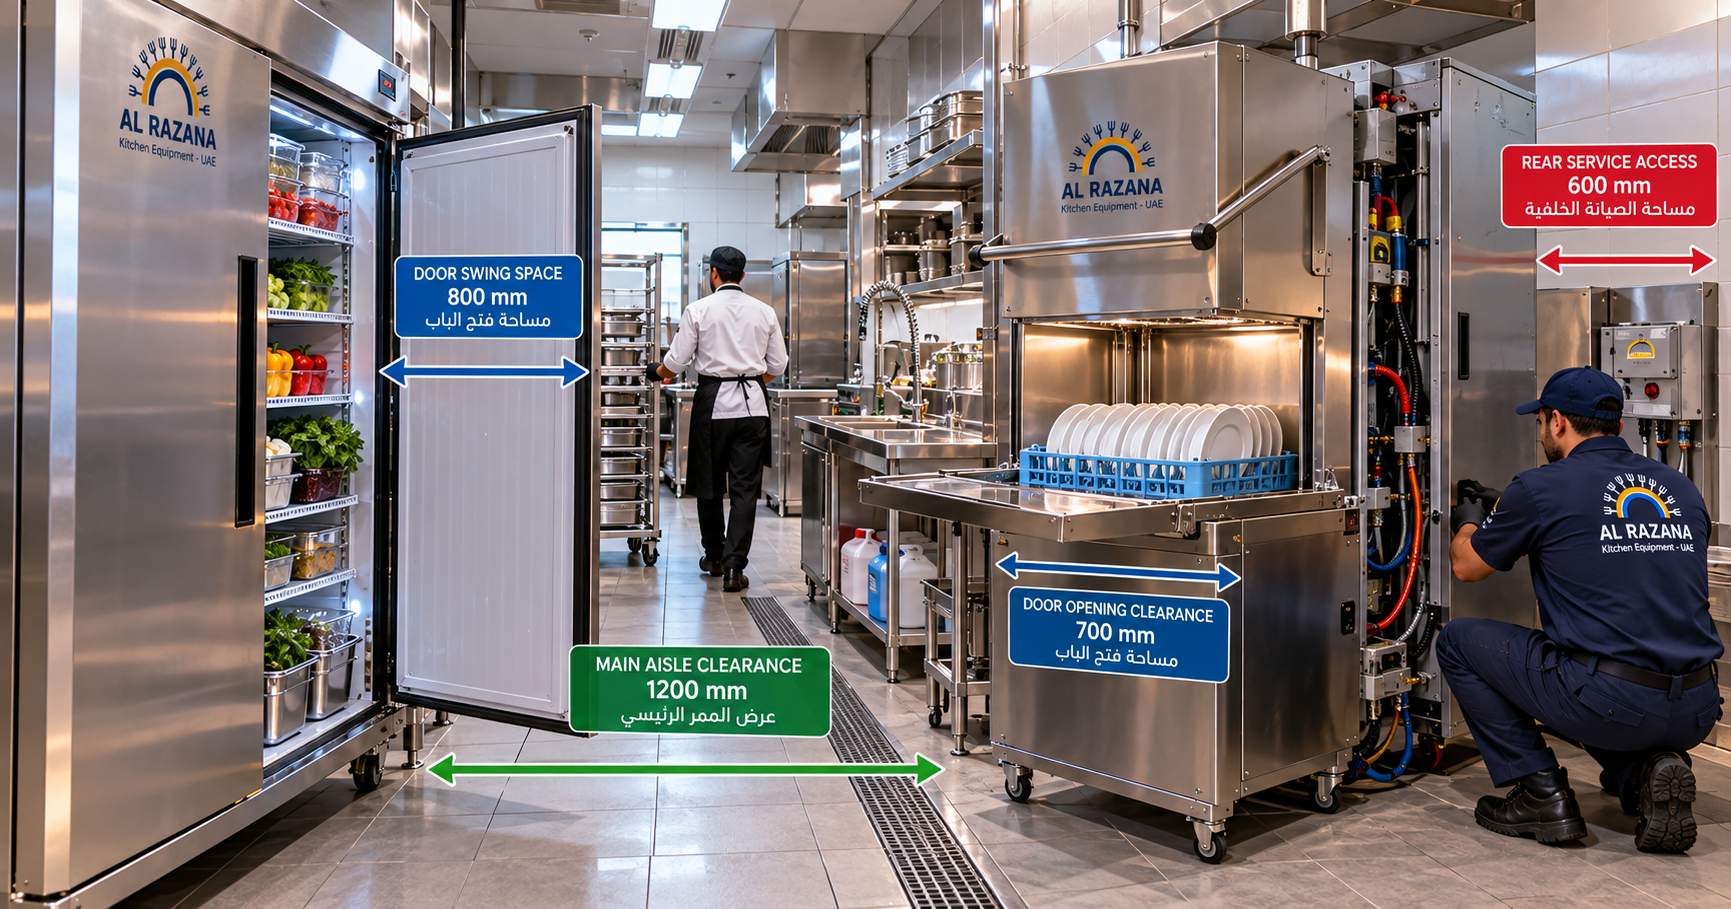
A common planning mistake is measuring only the physical footprint of a machine.
A refrigerator may fit against a wall, but can its door open completely?
A dishwasher may fit beneath a counter, but can employees load it without blocking another workstation?
An oven may fit into a cooking line, but can the door open without obstructing the main route?
These questions should be addressed before installation.
Consider Equipment Clearances
The required clearances depend on the equipment, installation conditions and applicable manufacturer instructions.
Before final installation, review:
Manufacturer requirements
Required service access
Ventilation requirements
Adjacent equipment
Wall conditions
Door movement
Staff circulation
Applicable project requirements
Exact clearances should not be guessed from generic kitchen layouts.
The equipment specification and installation documentation should be used for final positioning.
Equipment Placement and Ventilation
Cooking equipment can have a direct relationship with kitchen ventilation.
Equipment that produces heat, smoke, steam or grease-laden vapors may need to operate beneath an appropriate exhaust system.
Therefore, the position of:
Fryers
Ranges
Griddles
Ovens
Other cooking appliances
should be considered alongside:
Exhaust hoods
Ducting
Fresh-air systems
Ceiling coordination
Moving the cooking line after the ventilation system has been designed can create unnecessary complications.
Place Equipment With Utilities in Mind
Commercial kitchen equipment may require:
Gas
Electricity
Water
Drainage
Exhaust
Fresh air
Equipment placement should therefore be coordinated with the relevant utility connections.
For example, moving a water-dependent appliance far from the planned plumbing points can make installation more complicated.
Similarly, high-load electrical equipment requires appropriate electrical planning.
Gas Equipment Placement
Restaurants using gas cooking equipment need to consider the relationship between the cooking line and the gas infrastructure.
The final installation should account for the equipment specifications and applicable requirements.
Gas equipment should not be positioned based solely on aesthetics.
The layout needs to work operationally and technically.
Electrical Equipment Placement
Modern kitchens can contain significant electrical loads.
Equipment such as:
Ovens
Refrigerators
Freezers
Mixers
Coffee equipment
may have different electrical requirements.
The equipment schedule and final layout should therefore be coordinated with electrical planning.
Plumbing-Dependent Equipment
Some equipment needs direct water or drainage connections.
Examples can include:
Dishwashers
Preparation sinks
Pot wash sinks
Ice machines
Certain food preparation equipment
Beverage equipment
These machines should be positioned with their plumbing requirements in mind.
Dishwashing Equipment Placement
The dishwashing area should have a logical relationship with the dining room and kitchen.
A common flow is:
Dirty Dishes → Scraping/Pre-Rinse → Washing → Clean Storage
Commercial dishwashers can include different configurations depending on the operation.
The right placement depends on:
Dish volume
Available space
Kitchen layout
Service flow
Type of dishwasher
Cleaning workflow
Keep Dirty-Dish Traffic Away From Food Production
Dishwashing equipment should not force employees to transport dirty dishes directly through the main food preparation route.
In compact kitchens, complete separation may not always be possible.
However, the layout should still aim to minimize conflicting traffic.
Place Preparation Equipment Near Preparation Areas
Food preparation equipment should support the preparation workflow.
Depending on the restaurant, this may include:
Food processors
Mixers
Slicers
Cutters
Prep sinks
Worktables
Equipment used during the same preparation process should be positioned logically.
For example, a slicer that is used constantly with refrigerated ingredients may be better positioned near the relevant preparation workstation than across the kitchen.
Worktables Are Part of Equipment Planning
Stainless steel worktables are not simply furniture.
They provide:
Preparation space
Landing space
Ingredient organization
Equipment support
Storage
Their dimensions and placement should be coordinated with the machines around them.
Custom fabrication can be especially useful where standard worktables do not fit the available space.
Use Vertical Space Where Appropriate
Equipment placement is not limited to the floor.
Depending on the project, vertical solutions can include:
Wall-mounted shelving
Overhead storage
Hanging utensil systems
Tall cabinets
Vertical racks
This can free valuable floor area.
However, frequently used items should remain accessible, and all installations should be appropriate for the environment and manufacturer requirements.
Equipment Placement in Small Restaurant Kitchens
Compact restaurants require particularly careful planning.
When floor space is limited, every equipment unit competes with:
Staff circulation
Preparation space
Storage
Cleaning access
Maintenance access
Space-saving equipment can help, but reducing equipment size should never come at the expense of production requirements.
For compact restaurants in Dubai Marina, Jumeirah, Downtown Dubai, Business Bay and Al Barsha, the actual dimensions and configuration of the commercial unit should drive the equipment layout.
Equipment Placement in Hotel Kitchens
Hotel kitchens can have multiple production areas.
A hotel may require separate equipment zones for:
Breakfast
À la carte service
Banquets
Pastry
Bakery
Room service
Staff dining
Equipment placement should therefore account for multiple production flows.
High-volume hotel projects in Dubai and Abu Dhabi may require more detailed equipment zoning than a small restaurant.
Equipment Placement in Catering Kitchens
Catering kitchens often produce large quantities of food and may need efficient movement between:
Storage → Preparation → Batch Cooking → Holding → Packing → Dispatch
Equipment should support this production sequence.
Large mobile racks, preparation stations, refrigeration and holding equipment may need to be positioned around the batch-production workflow.
Equipment Placement in Cloud Kitchens
Cloud kitchens prioritize production and dispatch rather than traditional dining-room service.
A typical sequence can be:
Storage → Preparation → Cooking → Assembly → Packing → Dispatch
The equipment layout should support rapid order processing.
Packing and dispatch should be accessible without forcing delivery drivers or unrelated staff into the main production area.
Equipment Placement and Maintenance Access
One of the most overlooked aspects of equipment planning is what happens after installation.
Commercial equipment eventually needs:
Cleaning
Inspection
Servicing
Part replacement
Repairs
Replacement
A machine squeezed between two fixed structures may work perfectly on day one but become extremely difficult to service later.
Maintenance access should therefore be considered before the final layout is approved.
Design for Equipment Replacement
Equipment has a lifecycle.
When a refrigerator or oven eventually needs replacement, the new unit must be able to enter and leave the kitchen.
Consider:
Door widths
Access corridors
Equipment dimensions
Removable components
Delivery routes
Installation access
This is particularly important for kitchens with narrow entrances or fixed architectural elements.
Equipment Placement and Cleaning
Cleaning access is another major consideration.
Staff need to clean:
Equipment surfaces
Floors
Walls
Worktables
Storage areas
Areas around cooking equipment
The layout should not create inaccessible spaces where food debris, grease or dust can accumulate.
Don't Fill Every Available Space
A common mistake is treating empty space as wasted space.
Some open areas are necessary for:
Staff movement
Equipment operation
Cleaning
Maintenance
Temporary food handling
Emergency access
A kitchen that is completely filled with equipment may have impressive equipment density but poor operational efficiency.
Equipment Placement for Peak Service
The final test should be peak service.
Imagine:
Multiple cooks working simultaneously
Prep staff carrying ingredients
Servers collecting orders
Dishwashing operating continuously
Refrigeration being opened repeatedly
Ovens and fryers operating at capacity
Does the layout still work?
If the answer is no, the equipment placement needs refinement.
Common Equipment Placement Mistakes
Choosing Equipment Before Designing the Kitchen
This can force the layout around machines instead of the operational workflow.
Ignoring Door Swing
Refrigerator, oven and dishwasher doors need practical operating space.
Blocking Circulation
Equipment should not create unnecessary bottlenecks.
Forgetting Maintenance Access
Every major machine needs practical service access.
Ignoring Utilities
Gas, electricity, water, drainage and ventilation need to align with the equipment plan.
Putting Refrigeration Too Far From Preparation
This can create unnecessary employee movement.
Separating Related Cooking Equipment
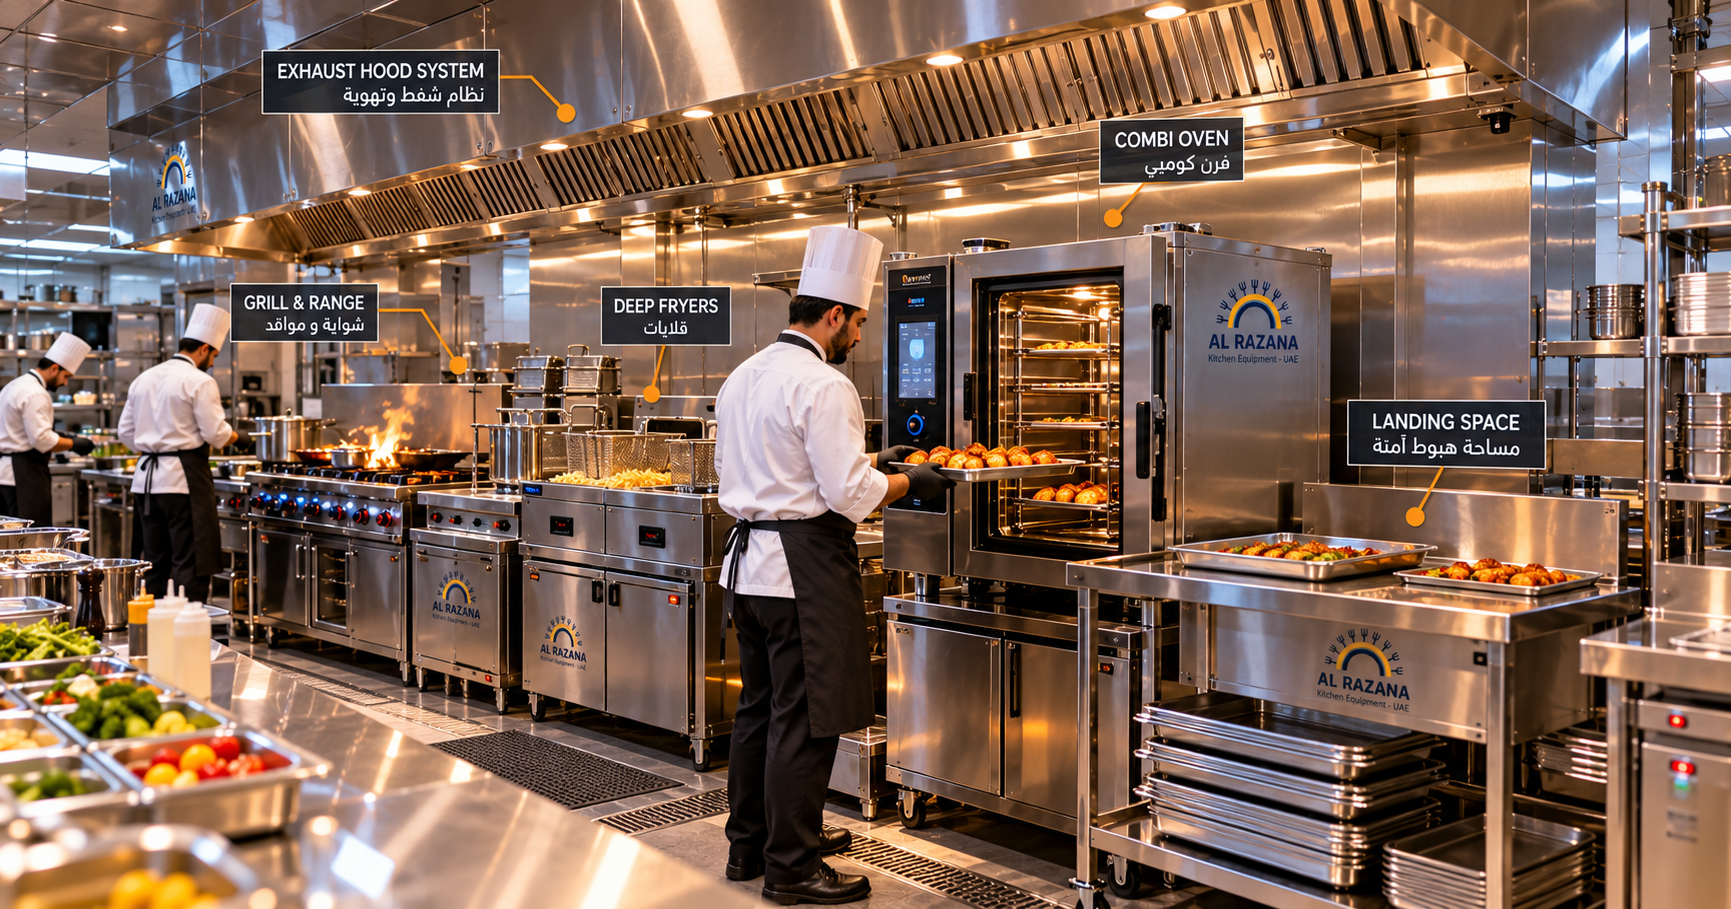
Frequently paired machines should be evaluated as a cooking system.
Eliminating Work Surface
Adding another machine at the expense of preparation space can reduce productivity.
Designing Only for Off-Peak Hours
The kitchen must work when it is busiest.
A Practical Equipment Placement Process
Step 1: Analyze the Menu
Identify the main production processes.
Step 2: Map the Workflow
Track ingredients from receiving through service.
Step 3: Establish Kitchen Zones
Define storage, preparation, cooking, plating and washing.
Step 4: Build the Equipment Schedule
List the required machines and their specifications.
Step 5: Identify Utility Requirements
Determine gas, electrical, plumbing, drainage and ventilation requirements.
Step 6: Position High-Frequency Equipment
Prioritize equipment that employees use repeatedly.
Step 7: Check Circulation
Test staff movement and equipment operation.
Step 8: Check Clearances
Review manufacturer and project requirements.
Step 9: Check Maintenance Access
Ensure equipment can be serviced and eventually replaced.
Step 10: Test Peak Workflow
Simulate the busiest service conditions.
Step 11: Finalize the Installation Plan
Only after these checks should the final equipment placement be approved.
Restaurant Equipment Placement in Dubai and Across the UAE
Every UAE project has its own physical constraints.
A restaurant in Dubai may have a completely different floor plan from one in Sharjah or Ajman.
A hotel kitchen in Abu Dhabi may require a significantly different equipment arrangement from a café in Al Ain.
Likewise, catering operations in Ras Al Khaimah, Fujairah or Umm Al Quwain should be designed around their actual production requirements.
The location matters, but the actual building, menu and workflow should always determine the final equipment placement.
How Al Razana Can Help With Equipment Placement
Al Razana Kitchen Equipment can support commercial kitchen projects by combining equipment planning with the wider requirements of kitchen design and installation.
A project can bring together:
Equipment selection
Kitchen layout planning
Workflow analysis
Commercial cooking equipment
Refrigeration
Food preparation equipment
Dishwashing solutions
Utility coordination
Equipment installation
Project support
This integrated approach helps ensure that the equipment list and the kitchen layout work together.
For a restaurant owner, the objective is not simply to fit every machine into the available room.
It is to create a kitchen where each machine has a logical position, employees can move efficiently, utilities can be coordinated and equipment remains accessible throughout its working life.
Restaurant Kitchen Equipment Placement Checklist
Before approving the final equipment layout, check:
Equipment placement follows the kitchen workflow
Refrigeration is positioned logically
Preparation equipment is close to relevant workstations
Cooking equipment follows the menu sequence
The pass connects efficiently to service
Dishwashing has an appropriate location
Dirty and clean flows are organized
Equipment doors can open properly
Staff circulation has been tested
Manufacturer requirements have been reviewed
Maintenance access is available
Equipment replacement access has been considered
Gas requirements are coordinated
Electrical requirements are coordinated
Plumbing and drainage are coordinated
Exhaust and ventilation requirements are considered
Preparation surfaces are sufficient
Storage is accessible
Cleaning access has been considered
Peak service has been simulated
Future operational changes have been considered
Frequently Asked Questions
Where should commercial kitchen equipment be placed?
Equipment should be positioned according to workflow, menu requirements, staff movement, utility connections, ventilation, clearances and maintenance access.
Where should a commercial oven be placed?
The oven should be positioned according to the cooking sequence, ingredient flow, landing space, ventilation requirements and staff circulation. The exact location depends on the kitchen design.
Where should restaurant refrigeration be located?
Refrigeration should generally be positioned close to the preparation and production areas that use it most frequently, while maintaining appropriate circulation and access.
How much space should be left around commercial kitchen equipment?
There is no single clearance that applies to every machine. The final requirements depend on the equipment manufacturer, installation conditions and applicable project requirements.
Should equipment placement be planned before installation?
Yes. Equipment placement should be established during kitchen design so that workflow, utilities, ventilation, circulation and maintenance access can be coordinated before installation.
Why is maintenance access important?
Commercial kitchen equipment needs cleaning, servicing and eventual replacement. Poor placement can make routine maintenance unnecessarily difficult.
Does equipment placement affect kitchen efficiency?
Yes. Equipment placement influences how far employees walk, how food moves between stations and how much congestion occurs during busy service periods.
Can equipment placement be customized for a small restaurant?
Yes. Compact kitchens can use space-saving equipment, custom stainless steel fabrication, vertical storage and carefully coordinated workstation layouts to make better use of limited space.
Conclusion
Effective restaurant kitchen equipment placement UAE is about much more than fitting machines into a floor plan.
Every piece of equipment should have a reason for its position.
Refrigeration should support ingredient access.
Preparation equipment should support food production.
Cooking equipment should follow the menu and workflow.
The pass should connect production with service.
Dishwashing equipment should support the return flow.
Utilities and ventilation should be coordinated with the equipment schedule.
Maintenance access should be considered throughout the equipment lifecycle.
For restaurants in Dubai and across the UAE, the strongest equipment layouts are developed by considering the entire kitchen as one operational system.
The goal is not to fit the maximum number of machines into the available space.
The goal is to place the right machines in the right positions so people, food, equipment and infrastructure work together efficiently.


