

Restaurant Dishwashing Area Design UAE: Efficient Warewashing Workflow
6 October 2026
The dishwashing area is one of the busiest support zones in a commercial kitchen. Every plate, pan, tray, utensil, pot, and piece of kitchenware eventually has to pass through the warewashing process.
A poorly designed dishwashing area can create congestion, increase staff movement, slow down service, and make it difficult to maintain a clean separation between dirty and clean items.
A well-planned restaurant dishwashing area design in the UAE creates a logical movement from receiving dirty items through sorting, scraping, pre-rinsing, washing, rinsing, drying, and clean storage.
For restaurants, hotels, cafés, catering businesses, and institutional kitchens in Dubai and across the UAE, warewashing should be planned as an integral part of the overall commercial kitchen workflow.
The objective is simple:
Dirty → Sort → Pre-Rinse → Wash → Rinse → Dry → Store → Reuse
This article explains how to design an efficient restaurant dishwashing area, select the right commercial dishwasher layout, plan sinks and pot-wash stations, coordinate drainage, and create an effective dirty-to-clean workflow.
Why Dishwashing Area Design Matters
Warewashing is more than simply installing a commercial dishwasher beside a sink.
The area must handle a continuous flow of used equipment while preventing unnecessary interaction between dirty and clean items.
Poor planning can lead to:
Dirty dishes accumulating in service areas
Servers blocking kitchen pathways
Clean dishes becoming exposed to dirty equipment
Excessive staff movement
Dishwasher queues
Water accumulating on the floor
Poor drainage
Insufficient storage
Broken or damaged tableware
Delays during peak service
Difficulty cleaning the area
A properly designed warewashing area helps the kitchen maintain a predictable flow while supporting cleaning, organization, and operational efficiency.
What Is a Commercial Kitchen Warewashing Area?
A commercial warewashing area is the part of the kitchen dedicated to cleaning reusable food-service equipment.
Depending on the operation, it may include:
Dish collection area
Scraping station
Pre-rinse sink
Commercial dishwasher
Pot wash sink
Utensil washing area
Clean dish landing area
Drying racks
Clean storage shelving
Waste collection
Floor drainage
Water and drainage connections
Larger operations may divide dishwashing and pot washing into separate zones.
The exact configuration depends on the restaurant's menu, number of seats, peak volume, kitchen layout, and type of equipment used.
Start With a Dirty-to-Clean Workflow
The most important principle in restaurant dishwashing area design UAE is establishing a logical dirty-to-clean sequence.
A typical workflow can be:
Dirty Collection → Sorting → Scraping → Pre-Rinse → Washing → Rinsing → Drying → Clean Storage
The movement should avoid unnecessary backtracking.
Clean items should not need to pass through the dirty collection area.
Similarly, staff handling clean plates should not have to cross directly through the area where used dishes are being unloaded.
This separation helps create a more organized warewashing operation.
Separate Dirty and Clean Zones
The dishwashing area should have clearly defined dirty and clean sides.
Dirty Side
The dirty side can include:
Used plates
Food scraps
Used cutlery
Dirty pots
Used pans
Scraping area
Waste containers
Pre-rinse sink
Clean Side
The clean side can include:
Dishwasher unloading
Clean dish landing
Drying racks
Clean shelving
Plate storage
Clean utensils
Clean pots and pans
The dishwasher effectively becomes part of the transition between the two zones.
This makes its orientation and access extremely important.
Commercial Dishwasher Placement
Commercial dishwasher placement should be based on workflow rather than simply available floor space.
The machine should be positioned where staff can efficiently load dirty items and unload clean items.
Important considerations include:
Distance from the dirty collection point
Access to water
Drainage
Electrical requirements
Ventilation requirements where applicable
Door clearance
Loading and unloading space
Clean dish storage
Staff circulation
Service access
The dishwasher should also have enough surrounding space to operate without blocking other kitchen activities.
Choosing the Right Commercial Dishwasher Layout
Different restaurant concepts require different dishwasher configurations.
Undercounter Dishwasher
An undercounter dishwasher can be suitable for:
Small restaurants
Cafés
Bars
Small hotels
Low-to-moderate volume operations
It has a relatively compact footprint and can be integrated beneath a work counter.
Hood-Type Dishwasher
A hood-type or pass-through dishwasher can provide a more efficient workflow for higher-volume operations.
The layout typically includes:
Dirty Table → Dishwasher → Clean Table
This creates a relatively clear direction of movement.
The surrounding tables should be designed so staff can load and unload the machine without crossing paths unnecessarily.
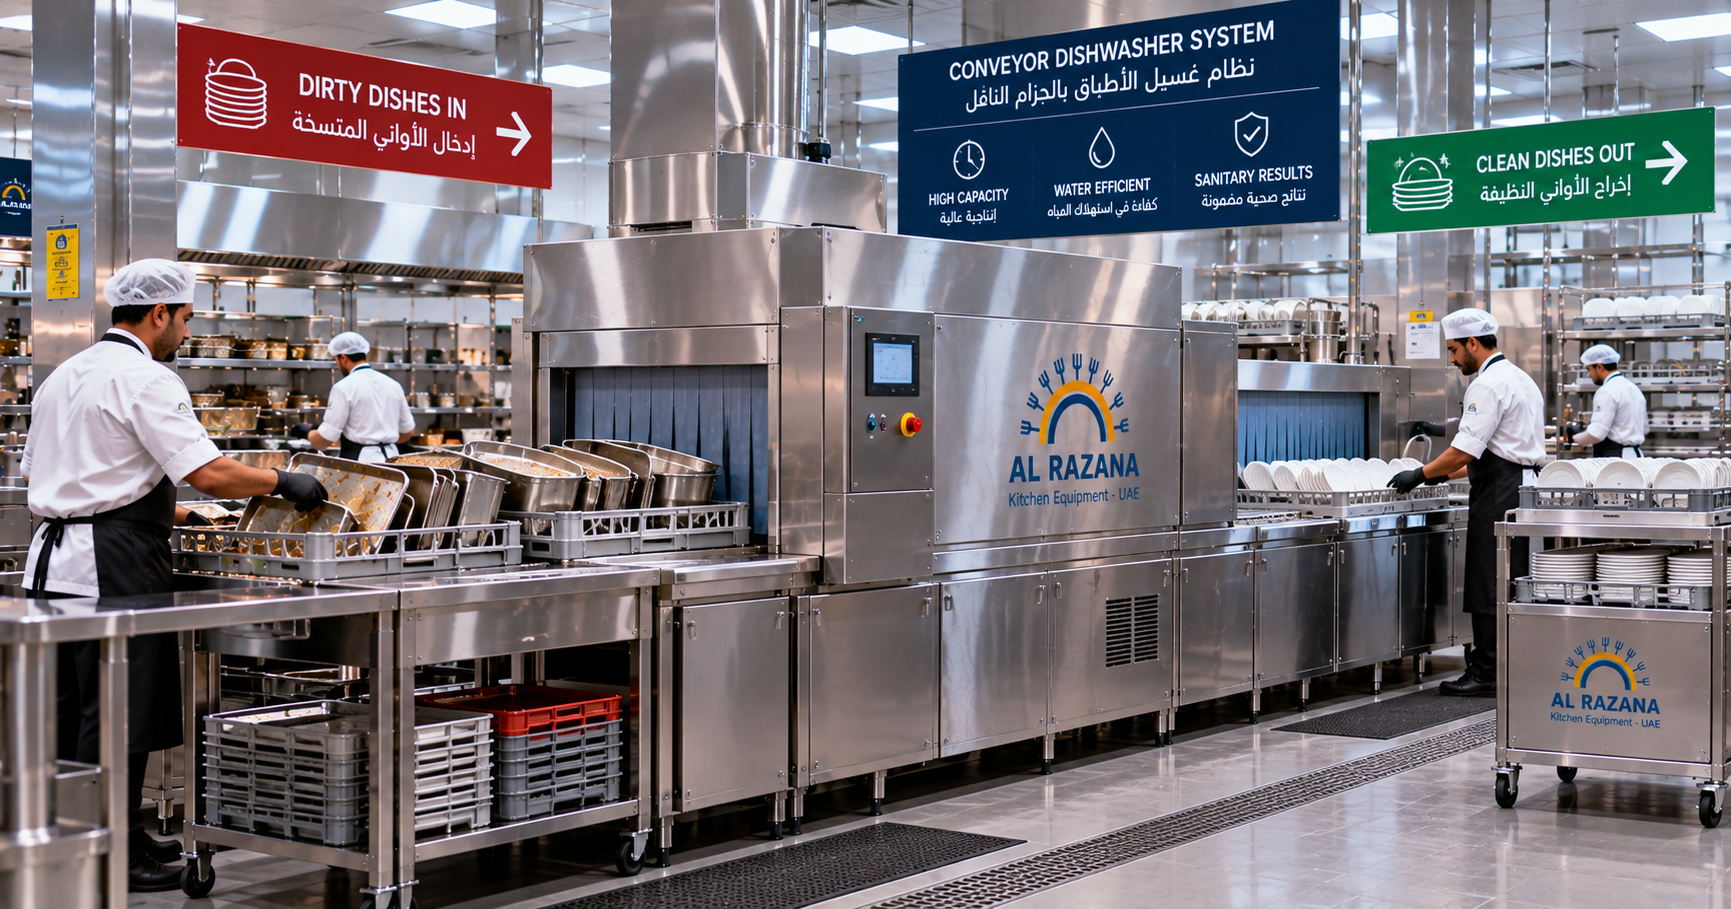
Conveyor Dishwasher
Large hotels, central kitchens, hospitals, and high-volume catering operations may require conveyor-style warewashing systems.
These systems can handle significantly larger volumes but require more space and more detailed planning.
The design should account for:
Conveyor direction
Pre-rinse
Loading
Unloading
Clean dish staging
Staff positions
Utility connections
Maintenance access
Plan the Dish Collection Point
The dishwashing process begins before the dishwasher.
The collection point should be convenient for staff returning used tableware.
In a restaurant, this could be connected to:
Dining room service routes
Service stations
Kitchen pass
Busser station
Banquet service area
The objective is to prevent servers from carrying dirty dishes deep into the kitchen.
For high-volume restaurants, a designated return route can significantly improve organization.
Scraping and Pre-Rinsing
Used plates often arrive with food residue.
A scraping and pre-rinse area can help prepare items before machine washing.
This area may include:
Scraping counter
Waste container
Pre-rinse spray
Sink
Rinse hose
Dish racks
The pre-rinse process should be positioned so dirty items move naturally toward the dishwasher.
Avoid designing the area so staff must repeatedly turn around or carry dishes across the kitchen.
Dishwashing Sinks
Sinks remain important even when a commercial dishwasher is installed.
A warewashing setup may require different sink functions depending on the operation.
These can include:
Pre-rinse sink
Pot wash sink
Utensil washing sink
Handwashing sink in the appropriate location
Dedicated cleaning sink where required
The sink configuration should be determined according to the kitchen's workflow and operational requirements.
Why Sink Placement Matters
A sink positioned too far from the dishwasher can increase staff movement.
A sink positioned incorrectly can also interfere with:
Dishwasher loading
Pot washing
Clean dish handling
Staff circulation
The sink, dishwasher, worktables, racks, and drainage should therefore be designed together.
Designing a Dedicated Pot Wash Area
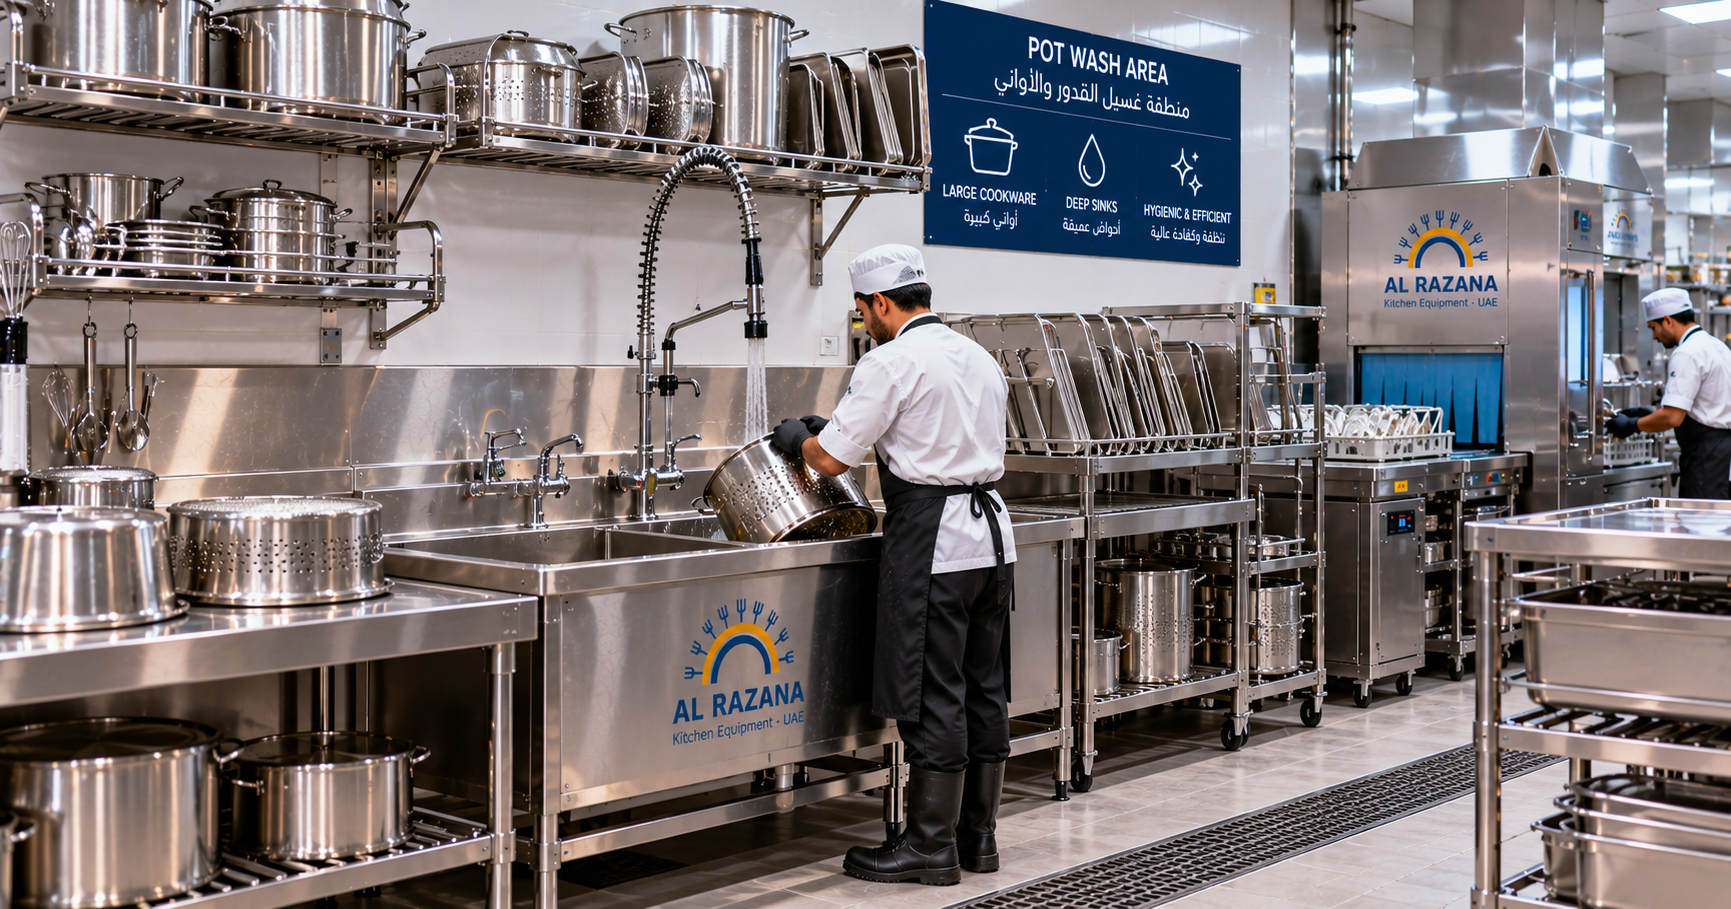
Large cooking equipment cannot always be processed in the same way as standard plates and cups.
Pots, pans, mixing bowls, trays, and other large items may require a dedicated pot wash area.
A pot wash station can include:
Deep stainless steel sink
Pre-rinse spray
Drainboard
Heavy-duty shelving
Drying racks
Waste collection
Floor drainage
The pot wash area should be positioned close enough to the cooking and preparation areas to minimize unnecessary movement.
However, it should remain organized so large dirty cookware does not obstruct the main dishwashing route.
Separate Pot Washing From Tableware Washing When Appropriate
Restaurants with high cookware volumes may benefit from separating:
Tableware Warewashing
from
Heavy Pot Washing
This prevents large pots and pans from occupying the same workspace used for plates and glassware.
A hotel kitchen, catering kitchen, or central production kitchen may particularly benefit from separate warewashing zones.
The final configuration should depend on the operation's volume and available space.
Floor Drainage in the Dishwashing Area
Drainage is a critical part of commercial dishwashing area planning.
Warewashing generates substantial water, particularly during:
Pre-rinsing
Dishwasher operation
Pot washing
Floor cleaning
The floor should be planned to manage water efficiently.
Considerations include:
Floor drains
Drain positioning
Floor slope
Drainage capacity
Equipment connections
Cleaning access
Poor drainage can result in standing water, difficult cleaning, slippery surfaces, and operational disruption.
Drainage should be coordinated during the commercial kitchen design and MEP planning stages.
Waterproofing and Floor Finishes
The dishwashing area should use surfaces suitable for frequent cleaning and wet conditions.
The floor design should consider:
Water exposure
Cleaning chemicals
Heavy equipment
Staff movement
Slip resistance
Drainage
Long-term durability
Wall-to-floor transitions should also be considered because water and food residue can accumulate in poorly detailed areas.
Clean Dish Storage
After washing, clean equipment needs a defined destination.
Clean storage can include:
Stainless steel shelving
Plate racks
Tray racks
Cup storage
Utensil containers
Mobile shelving
Pot racks
Storage should be located close enough to the dishwasher to minimize handling while remaining outside the dirty zone.
Clean items should not simply be stacked wherever space becomes available.
Drying and Airflow
Depending on the warewashing system and operational procedures, clean equipment may require appropriate draining and drying arrangements before storage.
Shelving should allow water to drain away from cleaned items.
Open rack designs can provide better airflow than tightly packed storage.
The objective is to avoid unnecessary moisture accumulation while keeping clean equipment organized.
Glasswashing Considerations
Restaurants, cafés, hotels, and bars may require dedicated glasswashing arrangements.
Glassware can require different handling from plates and heavy cookware.
A glasswashing station may include:
Glasswasher
Pre-rinse area
Dedicated racks
Clean glass storage
Drainboard
Separate collection area
The design should protect glassware from unnecessary handling and reduce the risk of breakage.
For cafés and bars in Dubai, where beverage service can represent a major portion of operations, the relationship between the bar, glasswashing station, and clean storage deserves particular attention.
Dishwashing Area Ventilation
Commercial dishwashing can generate:
Heat
Steam
Moisture
The ventilation strategy should account for these conditions.
Depending on the equipment and project requirements, the area may need appropriate mechanical ventilation to manage the working environment.
Ventilation should be coordinated with the broader commercial kitchen exhaust and fresh-air strategy.
This is particularly important for enclosed dishwashing rooms or high-volume hotel and catering kitchens.
Staff Circulation Around the Dishwasher
The dishwasher should not become a circulation obstacle.
The design should allow staff to:
Deliver dirty dishes.
Sort and scrape them.
Load the machine.
Unload clean items.
Move clean items toward storage.
without crossing unnecessarily through other production areas.
The circulation path should also accommodate staff carrying racks or large pots.
Avoid Cross-Traffic
One of the most common warewashing design problems is cross-traffic.
For example, a server carrying dirty dishes should not have to cross the clean storage route.
Similarly, a staff member carrying clean plates should not have to pass directly through the dirty collection area.
A clear directional workflow reduces these conflicts.
Dishwashing Area Design for Small Restaurants
Small restaurants need to make efficient use of every square meter.
A compact warewashing setup might combine:
Dirty collection counter
Pre-rinse sink
Undercounter dishwasher
Clean landing surface
Vertical shelving
The key is to avoid using more space than the operation actually needs.
Custom stainless steel fabrication can help integrate multiple functions into a compact footprint.
For smaller restaurants in Jumeirah, Al Barsha, Business Bay, or Dubai Marina, careful planning can make a significant difference where kitchen space is limited.
Dishwashing Design for Hotels
Hotel warewashing requirements can be substantially larger than those of a small restaurant.
A hotel may process:
Breakfast tableware
Restaurant plates
Banquet equipment
Room-service items
Glassware
Large cooking vessels
The design may therefore require multiple warewashing areas or specialized equipment.
The dishwasher configuration should be based on peak hotel occupancy, restaurant capacity, banquet volume, and kitchen operations.
Dishwashing Design for Catering Kitchens
Catering businesses often deal with large quantities of:
Plates
Trays
Serving utensils
GN containers
Chafing dishes
Pots
Transport equipment
The warewashing area should be designed around batch processing and efficient movement.
Catering kitchens in Dubai and Abu Dhabi may also need to consider equipment that moves between production, storage, transportation, and events.
Dishwashing Design for Central Kitchens
Central production kitchens can generate significant warewashing volumes.
The design should consider:
Large batch production
Multiple preparation areas
Large cookware
GN containers
Transport racks
Production utensils
Return routes
In these environments, separating pot washing, tray washing, and tableware washing can help create a more manageable workflow.
Dishwashing Design for Cafés
Cafés often have a smaller warewashing footprint but can experience intense peaks during breakfast, lunch, or weekend periods.
The layout should account for:
Cups
Glasses
Plates
Cutlery
Small preparation tools
Bar equipment
If the café has a dedicated beverage bar, the glasswashing workflow should be considered separately from the main kitchen dishwashing process where appropriate.
Commercial Dishwasher Utility Planning
Before installing a commercial dishwasher, confirm its utility requirements.
These can include:
Electrical supply
Water supply
Drain connection
Hot water requirements where applicable
Ventilation
Equipment clearance
Service access
Utility requirements vary by machine.
They should be confirmed from the selected equipment specifications before finalizing the kitchen infrastructure.
Maintenance Access Around Dishwashers
A commercial dishwasher is a critical piece of equipment.
If it stops operating during peak service, the kitchen may quickly experience a backlog of dirty equipment.
The layout should therefore provide technicians with practical access to:
Service panels
Connections
Filters
Drainage components
Water connections
Electrical components
Do not surround the machine with fixed construction that prevents routine maintenance.
Cleaning the Dishwashing Area
The warewashing area itself requires regular cleaning.
The design should make it easy to clean:
Floors
Drains
Sinks
Dishwasher surfaces
Pre-rinse areas
Shelving
Walls
Waste collection areas
Avoid unnecessary hidden spaces where food debris and moisture can accumulate.
A cleanable design is easier to maintain during daily operations.
Common Restaurant Dishwashing Area Design Mistakes
Placing the Dishwasher Too Far From the Dirty Collection Point
This creates unnecessary movement.
Mixing Clean and Dirty Routes
This makes the workflow difficult to control.
Insufficient Landing Space
Staff need adequate space before and after the machine.
Ignoring Pot Washing
Large cookware can quickly overwhelm a standard dishwashing station.
Poor Drainage
Standing water can create cleaning and operational problems.
Insufficient Clean Storage
Clean equipment may end up occupying random surfaces.
Blocking Maintenance Access
Technicians need practical access to the dishwasher and associated services.
Designing for Average Volume Instead of Peak Volume
The warewashing area must work when the restaurant is busiest.
Ignoring Glassware
Bars and cafés may require specialized glasswashing solutions.
How to Design an Efficient Restaurant Dishwashing Area
A practical planning process can follow these steps.
Step 1: Calculate Warewashing Volume
Estimate the number of plates, cups, glasses, utensils, pots, and trays processed during peak service.
Step 2: Identify Equipment Types
Determine whether the operation needs:
Undercounter dishwasher
Hood-type dishwasher
Conveyor dishwasher
Glasswasher
Pot wash sink
Pre-rinse station
Step 3: Map Dirty-to-Clean Movement
Document the exact route from collection to clean storage.
Step 4: Separate Clean and Dirty Zones
Make the direction of movement obvious.
Step 5: Plan Utility Connections
Coordinate water, drainage, electrical, ventilation, and other requirements.
Step 6: Design Storage
Provide appropriate locations for clean plates, racks, utensils, pots, and trays.
Step 7: Test Peak Service
Simulate the busiest expected period.
Step 8: Confirm Maintenance Access
Make sure the dishwasher and other equipment can be serviced without major disruption.
Restaurant Dishwashing Area Design Across the UAE
Warewashing requirements vary according to the restaurant concept, property size, service volume, and local project conditions.
In Dubai, compact restaurants and cafés in areas such as Downtown Dubai, Business Bay, Jumeirah, Dubai Marina, DIFC, JBR, Palm Jumeirah, Dubai Hills, and Al Barsha may have very different space constraints.
In Abu Dhabi, large restaurants, hotels, catering facilities, and institutional kitchens may require higher-capacity warewashing systems.
In Sharjah and Ajman, efficient use of available kitchen space can be particularly important for restaurants operating within compact commercial properties.
In Ras Al Khaimah and Fujairah, hotels and resort kitchens may require warewashing systems capable of supporting hospitality operations and events.
In Al Ain and Umm Al Quwain, the correct design will depend on the individual facility's menu, capacity, and operational requirements.
The fundamental objective remains the same: create a controlled movement from dirty equipment to clean storage while minimizing cross-traffic and unnecessary handling.
How Al Razana Can Support Commercial Warewashing Projects
A commercial dishwasher should be selected as part of the complete kitchen workflow rather than as an isolated equipment purchase.
Al Razana Kitchen Equipment supports commercial kitchen projects across the UAE with equipment solutions for restaurants, cafés, hotels, catering operations, and other food-service businesses.
A complete project can involve:
Commercial dishwasher selection
Kitchen layout planning
Warewashing workflow planning
Stainless steel sinks
Pot wash stations
Stainless steel worktables
Shelving and storage
Drainage coordination
Commercial kitchen equipment supply
Installation
Project coordination
Maintenance and after-sales support
The goal is to create a warewashing area that works as part of the entire kitchen rather than becoming an operational bottleneck.
Restaurant Dishwashing Area Design Checklist
Before approving the warewashing layout, check:
Is the dirty collection point clearly defined?
Is the scraping area positioned correctly?
Is pre-rinsing possible without unnecessary movement?
Is the commercial dishwasher suitable for peak volume?
Is there adequate loading space?
Is there adequate clean landing space?
Are clean and dirty routes separated?
Is there a dedicated pot wash solution where required?
Is glasswashing considered where necessary?
Are clean storage racks positioned correctly?
Is floor drainage adequate?
Is the floor suitable for wet working conditions?
Are water connections correctly planned?
Are electrical requirements confirmed?
Is ventilation adequate for the equipment?
Is maintenance access available?
Can staff move around the area safely?
Has the workflow been tested during peak service?
Frequently Asked Questions
What is the ideal workflow for a commercial dishwashing area?
A typical workflow is dirty collection → sorting → scraping → pre-rinsing → washing → rinsing → drying → clean storage. The exact process depends on the restaurant's equipment and operating procedures.
Where should a commercial dishwasher be placed?
The dishwasher should normally be positioned between the dirty preparation/collection area and the clean dish landing or storage area, with appropriate utility connections and enough space for loading, unloading, circulation, and maintenance.
Do restaurants need a pot wash area?
Restaurants handling significant quantities of pots, pans, trays, mixing bowls, and other large cookware may benefit from a dedicated pot wash station.
Can the dishwashing area be separated from the main kitchen?
Yes. Larger restaurants, hotels, catering facilities, and central kitchens may use dedicated warewashing rooms or separated washing zones when the building and workflow allow it.
What drainage does a commercial dishwashing area need?
The drainage arrangement depends on the equipment and project design. It should be planned to handle wastewater efficiently and should be coordinated with the dishwasher, sinks, floor drains, and overall kitchen MEP system.
What type of dishwasher is best for a restaurant?
There is no single option for every restaurant. Undercounter, hood-type, conveyor, and other commercial dishwasher configurations are selected according to volume, available space, service requirements, menu, and operational workflow.
How can a restaurant prevent clean and dirty dishes from mixing?
A clearly defined dirty-to-clean workflow, separate staging areas, appropriate dishwasher positioning, dedicated clean storage, and controlled staff circulation can help prevent unnecessary cross-traffic between clean and dirty items.
How much space is needed for a commercial dishwasher?
The required space depends on the selected dishwasher model and the surrounding workflow. The design must account for the machine itself, loading and unloading, door or hood movement, staff circulation, utility connections, and maintenance access.
Conclusion
An efficient restaurant dishwashing area design in the UAE starts with one fundamental principle: create a clear and controlled journey from dirty equipment to clean storage.
The commercial dishwasher is only one part of that system.
Successful warewashing design also requires the right combination of dirty collection, scraping, pre-rinsing, sinks, dishwasher placement, pot washing, drainage, clean storage, staff circulation, ventilation, and maintenance access.
Whether the project is a compact café in Dubai, a high-volume restaurant in Abu Dhabi, a hotel in Ras Al Khaimah, or a catering and central production facility elsewhere in the UAE, the warewashing area should be designed around actual operational volume and peak-service conditions.
With proper planning, the dishwashing area can become a predictable, efficient part of the kitchen workflow rather than a source of congestion and delays.
Al Razana Kitchen Equipment can support UAE commercial kitchen projects with warewashing equipment, stainless steel fabrication, kitchen planning, equipment supply, installation, and complete commercial kitchen solutions.


