

Commercial Kitchen Storage Design UAE: Dry, Cold & Frozen Storage Planning
26 September 2026
Storage is one of the most important—and frequently underestimated—parts of a commercial kitchen.
A restaurant can have excellent cooking equipment and a well-designed kitchen workflow, but insufficient or poorly organized storage can still create daily operational problems.
Ingredients need to be received, checked, stored, retrieved, prepared and replenished continuously. Packaging, smallwares, cleaning supplies and other operational items also require dedicated locations.
This makes commercial kitchen storage design UAE an important part of the overall kitchen planning process.
For restaurants, hotels, cafés and catering businesses in Dubai and across the UAE, the right storage strategy should consider capacity, product categories, inventory movement, accessibility, refrigeration requirements and future growth.
Why Commercial Kitchen Storage Design Matters
Kitchen storage affects much more than organization.
Poor storage planning can result in:
Overstocked work areas
Difficult inventory checks
Excessive employee movement
Insufficient refrigeration
Poor use of vertical space
Congested receiving areas
Difficult stock rotation
Packaging taking over production areas
Increased time spent searching for ingredients
A well-designed storage system should allow employees to answer three questions quickly:
What do we have?
Where is it stored?
When do we need to replenish it?
The Three Main Storage Categories
Most commercial kitchens need to plan at least three major storage environments:
Dry storage
Cold storage
Frozen storage
The exact requirements depend on the menu, purchasing strategy, production volume and type of restaurant.
These areas should be considered together rather than independently.
Dry Storage Planning
Dry storage is used for products that do not require refrigerated or frozen conditions.
Typical items include:
Flour
Rice
Pasta
Sugar
Spices
Canned products
Oils
Sauces
Disposable packaging
Dry ingredients
A dry-storage area should be organized so employees can quickly identify and retrieve products.
How Much Dry Storage Do You Need?
There is no universal storage capacity for every restaurant.
The requirement depends on factors such as:
Menu size
Daily production
Purchasing frequency
Supplier delivery schedule
Available kitchen space
Stockholding strategy
Packaging dimensions
Business growth
A restaurant receiving deliveries several times per week may require a different storage capacity from an operation purchasing larger quantities less frequently.
Organize Dry Storage by Product Category
A practical dry-storage system can divide products into categories such as:
Baking Ingredients
Flour
Sugar
Yeast
Chocolate
Baking ingredients
Dry Food Products
Rice
Pasta
Grains
Legumes
Canned and Packaged Products
Canned vegetables
Sauces
Preserved foods
Oils and Condiments
Cooking oils
Vinegar
Sauces
Seasonings
Packaging
Takeaway containers
Cups
Boxes
Bags
Separating categories makes inventory management easier.
Cold Storage Planning
Cold storage is critical for restaurants handling fresh ingredients.
Depending on the operation, refrigerated storage may be required for:
Meat
Poultry
Seafood
Dairy
Eggs
Fresh vegetables
Prepared ingredients
Sauces
Desserts
The refrigeration system should be sized around actual operational requirements.
Refrigerator Placement and Workflow
The location of refrigeration should support kitchen workflow.
A common sequence is:
Storage → Preparation → Cooking
Frequently accessed chilled ingredients should be positioned where employees can retrieve them without disrupting other stations.
Undercounter refrigeration can also be useful when ingredient access needs to occur directly from a preparation or cooking workstation.
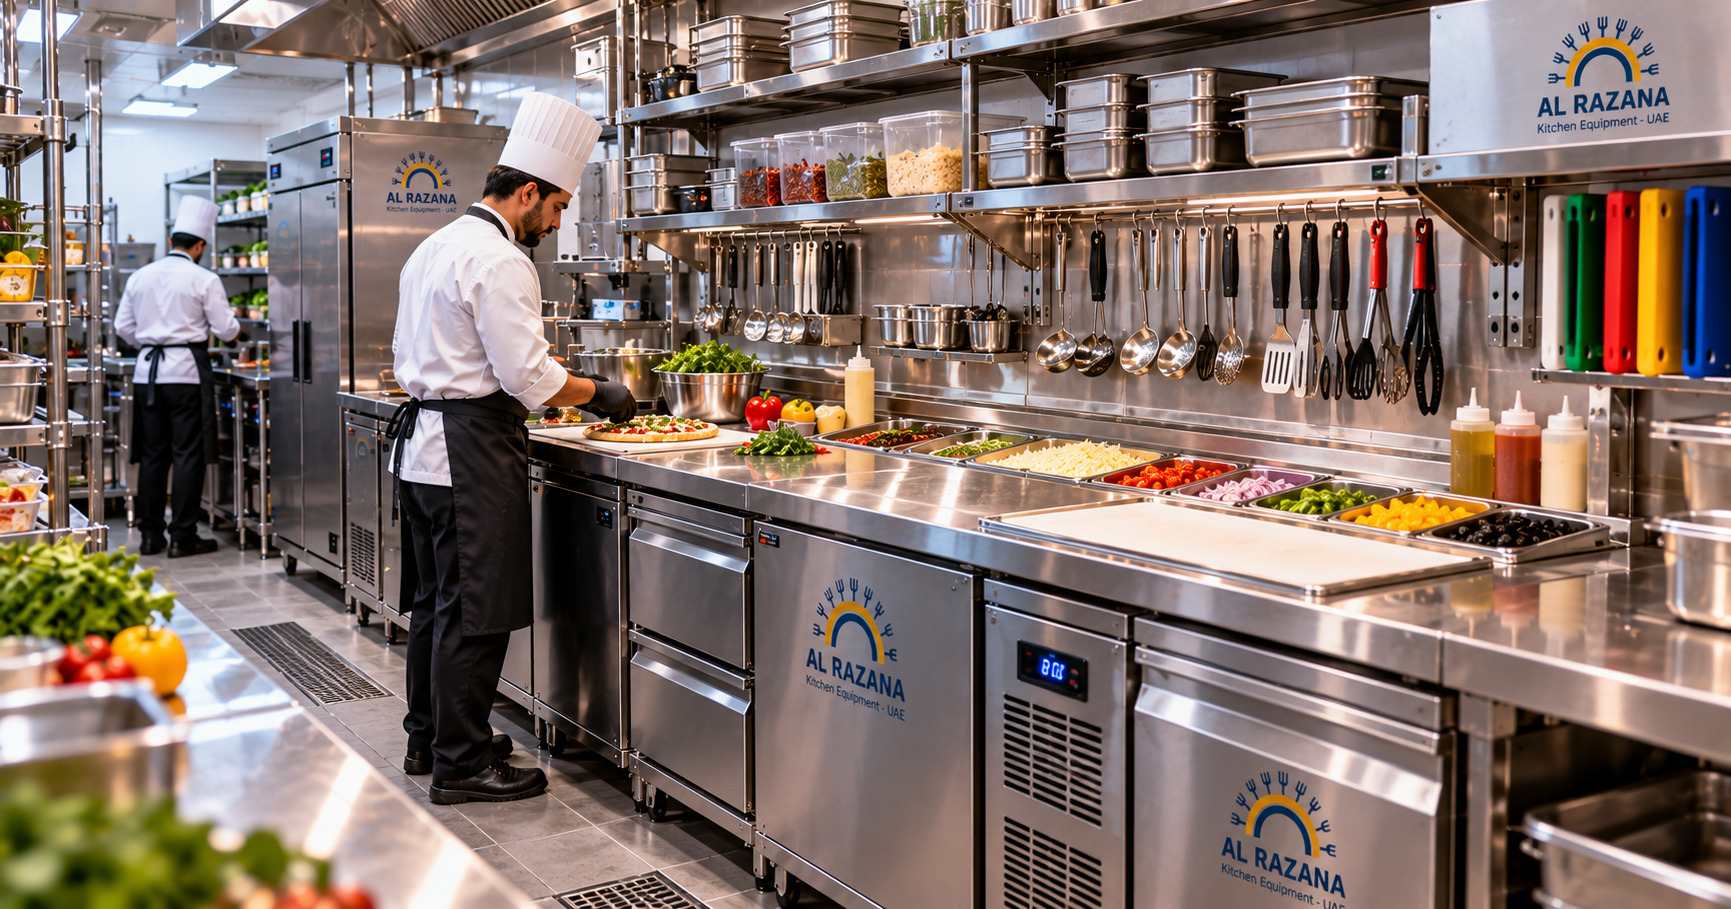
Refrigerated Preparation Counters
A refrigerated preparation counter can combine:
Cold ingredient storage
Preparation workspace
Immediate ingredient access
This can be particularly useful in compact kitchens.
For example, a pizza operation may use refrigerated preparation equipment close to the pizza assembly station.
A sandwich or salad operation may similarly benefit from refrigeration integrated directly into the preparation workflow.
Freezer Storage Planning
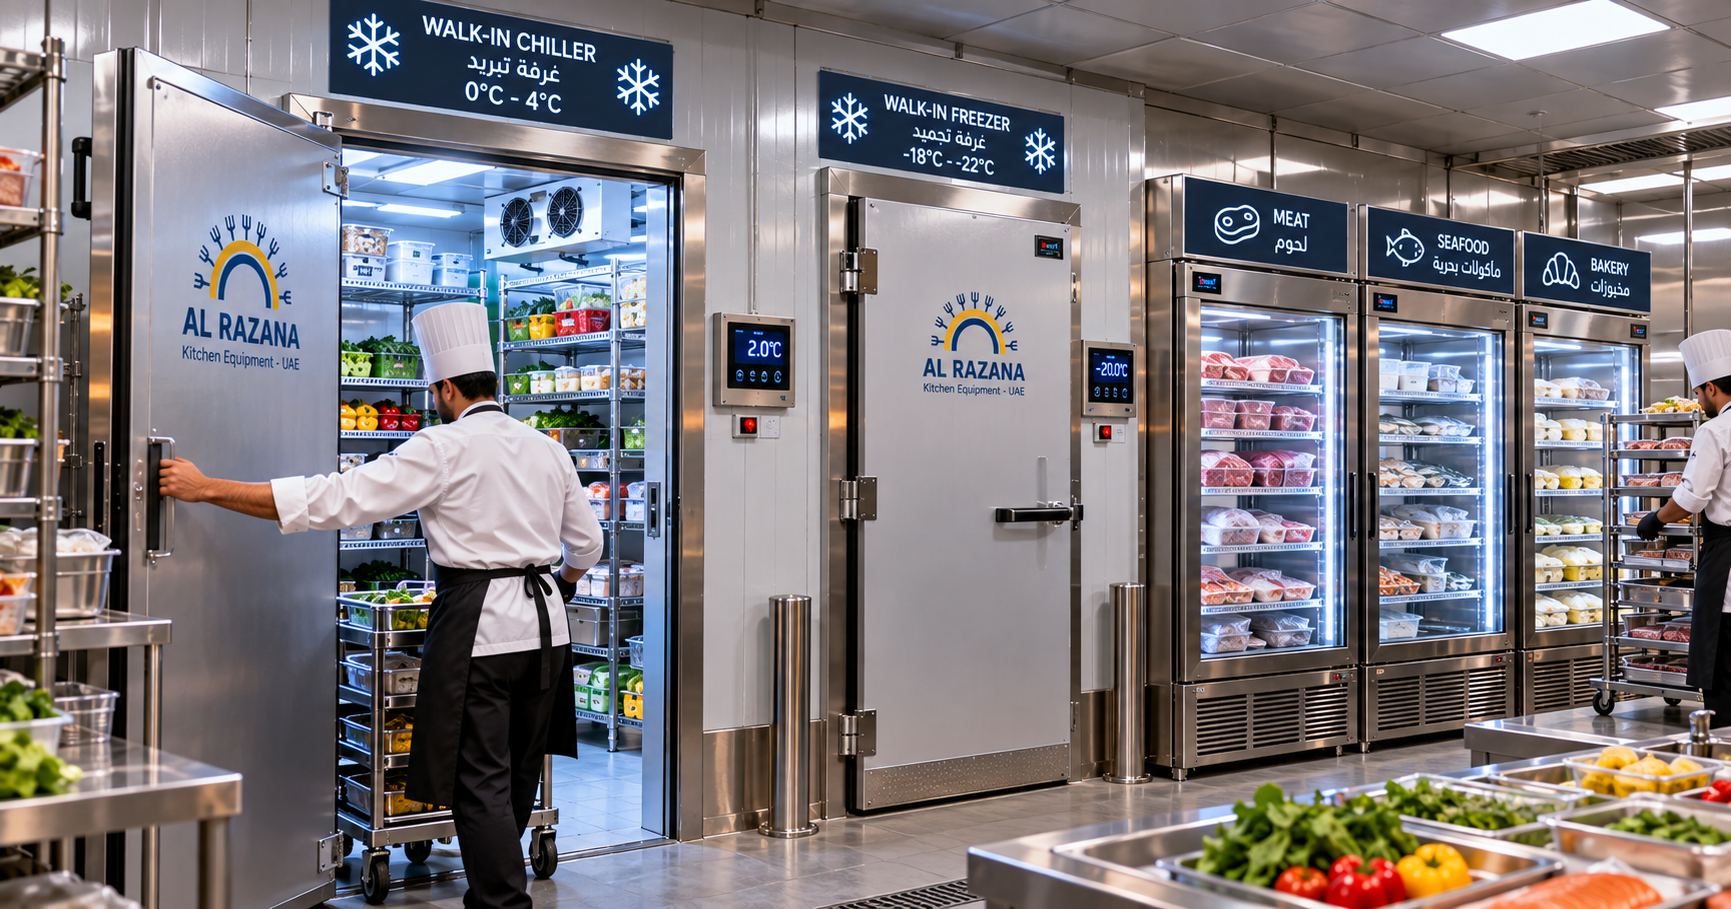
Frozen products require a separate storage strategy.
Depending on the restaurant, frozen inventory can include:
Frozen meat
Seafood
Vegetables
Frozen bakery products
Desserts
Ice cream
Prepared ingredients
Freezer capacity should be considered according to purchasing frequency and expected stock levels.
Walk-In vs. Upright Refrigeration
Larger operations may need to evaluate whether walk-in refrigeration is appropriate.
Upright Refrigeration
Can be useful when:
Space is limited
Product volumes are moderate
Ingredients need frequent access
The operation requires flexibility
Walk-In Refrigeration
May be considered when:
Storage volumes are high
The operation needs substantial cold-room capacity
Multiple categories require organized refrigerated storage
The business has sufficient dedicated space
The right solution depends on the operation rather than simply the size of the restaurant.
Storage Capacity Calculations
Storage capacity should be based on actual inventory requirements.
A useful planning process is to estimate:
Daily consumption × desired stockholding period
Then consider:
Packaging size
Shelf dimensions
Product stacking
Access requirements
Safety and operational considerations
Expected deliveries
The resulting estimate can help determine the required shelving and refrigeration capacity.
It should not be treated as a universal formula because different ingredients have different storage characteristics.
Plan for Peak Inventory
A restaurant may not operate at the same inventory level every day.
Consider periods such as:
Weekends
Holidays
Ramadan
Special events
Seasonal demand
Catering contracts
Storage should be evaluated against realistic peak requirements.
For example, a catering business may require significantly more temporary storage before a large event than during a normal operating week.
Receiving Area and Storage
Storage design begins before ingredients reach the shelves.
The receiving area should provide a logical transition between:
Delivery → Inspection → Sorting → Storage
The receiving area should not become a permanent storage location.
If deliveries are routinely left in corridors or preparation areas because there is insufficient storage capacity, the design needs to be reconsidered.
Design Storage Around Inventory Flow
Inventory should move through the kitchen logically.
A basic process is:
Receive → Check → Store → Retrieve → Prepare → Produce
Storage should support this sequence.
Frequently accessed ingredients should be easy to retrieve.
Less frequently used products can occupy less accessible storage positions where appropriate.
FIFO and Stock Rotation
Restaurants need effective inventory management procedures.
A common approach is FIFO—First In, First Out—where older stock is used before newer stock when appropriate.
Storage design can support this by making products visible and accessible.
Shelving should allow staff to identify existing inventory rather than simply placing new deliveries in front of older products.
Shelving Design
Shelving is one of the most important elements of restaurant storage.
A good shelving system should consider:
Available wall space
Product dimensions
Weight
Frequency of access
Cleaning
Visibility
Vertical space
Future storage requirements
The goal is to maximize useful storage without creating difficult-to-access shelves.
Use Vertical Storage
When floor space is limited, vertical storage can provide additional capacity.
Possible solutions include:
Tall shelving
Wall-mounted shelves
Vertical racks
Storage cabinets
Overhead storage where appropriate
However, frequently used ingredients should remain easy for staff to access.
The highest shelves are generally better suited to less frequently accessed items.
Mobile Storage Solutions
Some operations can benefit from mobile racks or trolleys.
These can be useful for:
Bakery trays
Catering equipment
Prepared food
Ingredients
Temporary staging
Mobility can add flexibility, but the kitchen must still provide enough circulation space for the equipment to move safely.
Storage for Smallwares
Storage planning should not stop at ingredients.
Commercial kitchens also need space for:
Pots
Pans
Trays
Utensils
GN pans
Cutting boards
Containers
Small equipment
Frequently used smallwares should be located close to the workstations where they are needed.
Storage for Packaging
Takeaway restaurants can require significant packaging inventory.
Packaging may include:
Food containers
Cups
Lids
Bags
Boxes
Napkins
Disposable utensils
Packaging should have a defined storage area instead of occupying preparation counters.
For delivery-focused restaurants and cloud kitchens, packaging storage can become a major component of the overall storage plan.
Chemical and Cleaning-Supply Storage
Cleaning materials should be planned separately from food and food-contact items.
The exact storage arrangement should reflect the operation and applicable requirements.
The important principle is to avoid mixing cleaning supplies with ingredients, packaging or clean food-contact equipment.
Storage and Kitchen Zoning
Storage should support the functional zones of the kitchen.
For example:
Dry Storage → Preparation
Refrigeration → Preparation
Preparation → Cooking
Dishwashing → Clean Equipment Storage
This reduces unnecessary movement.
A poorly positioned storage area can make employees repeatedly cross the kitchen to retrieve routine ingredients.
Storage and Staff Productivity
Consider how many times employees access each storage category during a normal shift.
High-frequency items should be easier to reach.
For example, commonly used ingredients can be positioned closer to production areas than rarely used inventory.
This simple principle can reduce unnecessary movement without increasing the kitchen footprint.
Storage in Small Restaurant Kitchens
Compact kitchens require particularly careful storage planning.
Instead of increasing the footprint, designers can consider:
Vertical shelving
Under-counter storage
Integrated drawers
Refrigerated counters
Tall cabinets
Wall-mounted shelving
Mobile racks
Custom stainless steel fabrication can also integrate storage into workstations.
Custom Stainless Steel Storage
Custom fabrication can help when standard shelving or cabinets do not fit the available kitchen.
A custom stainless steel workstation may combine:
Worktop
Drawers
Shelves
Cabinets
Equipment space
This can be useful in irregularly shaped kitchens or locations where every square meter matters.
Storage and Kitchen Hygiene
Storage design should support a clean and organized working environment.
Consider:
Easy-to-clean shelving
Organized product placement
Appropriate storage heights
Clear identification
Separation of different product categories
Accessible cleaning areas
Storage should not become a place where unused equipment and packaging accumulate without organization.
Storage and Food Production
Storage should be close enough to production to support efficiency but organized so that stock movement does not interfere with cooking.
A good workflow might look like:
Receiving
↓
Storage
↓
Preparation
↓
Cooking
↓
Service
The shorter and more logical these transitions are, the easier the kitchen can be to operate.
Storage Planning for Hotels
Hotel kitchens often have more complex storage requirements because they may support:
Breakfast
Restaurants
Banquets
Room service
Pastry
Bakery
Events
Hotel storage may therefore need multiple categories and larger inventory capacity.
For hotels in Dubai and Abu Dhabi, storage planning should be coordinated with the property's production model and expected service volume.
Storage Planning for Catering Businesses
Catering operations often need flexible storage because inventory levels can change significantly between events.
A catering kitchen may need to store:
Bulk ingredients
Buffetware
Catering equipment
Packaging
Event supplies
The storage plan should therefore consider both everyday operations and event preparation.
Storage Planning for Cloud Kitchens
Cloud kitchens can have high ingredient turnover and significant packaging requirements.
Their storage design should support:
Receiving → Storage → Preparation → Cooking → Packing → Dispatch
Packaging should be positioned close enough to the packing area without disrupting food preparation.
Commercial Kitchen Storage in Dubai and the UAE
Storage requirements can vary considerably between commercial units.
A restaurant in Dubai Marina may operate from a compact kitchen footprint, while a large catering facility in another UAE location may have significantly more storage space.
Projects in:
Dubai
Abu Dhabi
Sharjah
Ajman
Ras Al Khaimah
Fujairah
Al Ain
Umm Al Quwain
should be planned according to the actual building, menu and purchasing strategy.
Within Dubai, restaurants in Jumeirah, Downtown Dubai, Business Bay, DIFC, Palm Jumeirah, Dubai Hills, JBR and Al Barsha can also face very different space constraints.
Common Commercial Kitchen Storage Mistakes
Underestimating Storage Capacity
Running out of storage forces products into work areas and corridors.
Ignoring Packaging
Takeaway packaging can consume substantial space.
Using Floor Space Inefficiently
Vertical shelving can often provide additional capacity without expanding the kitchen.
Poor Stock Rotation
If staff cannot easily see older stock, inventory management becomes more difficult.
Mixing Storage Categories
Different products and operational supplies should have logical designated locations.
Putting Storage Too Far From Production
Long walking routes reduce efficiency.
Ignoring Peak Demand
Storage requirements may increase significantly during busy periods.
Forgetting Smallwares
Pots, trays and utensils need storage too.
No Future Flexibility
A growing restaurant may quickly outgrow a storage system designed only for initial inventory levels.
How to Design Commercial Kitchen Storage
A practical process can follow these steps.
Step 1: Analyze the Menu
Identify all ingredients and supplies required.
Step 2: Estimate Inventory
Determine typical and peak stock requirements.
Step 3: Categorize Products
Separate dry, chilled and frozen inventory.
Step 4: Map Receiving
Determine how deliveries enter the kitchen.
Step 5: Plan Storage Zones
Assign areas for each inventory category.
Step 6: Select Shelving
Choose shelving according to product dimensions, weight and access frequency.
Step 7: Plan Refrigeration
Determine the appropriate cold and frozen storage configuration.
Step 8: Plan Smallwares
Include pots, pans, trays, containers and utensils.
Step 9: Consider Packaging
Allocate appropriate space for takeaway and service supplies.
Step 10: Test Inventory Flow
Walk through receiving, storage and retrieval.
Step 11: Review Peak Capacity
Check whether the system can support busy periods.
Step 12: Coordinate With the Kitchen Layout
Ensure storage supports preparation and production rather than obstructing them.
Al Razana Commercial Kitchen Storage Solutions
Storage should be planned as part of the complete commercial kitchen rather than treated as an afterthought.
Al Razana Kitchen Equipment can support restaurant and food-service projects with solutions that can integrate:
Commercial refrigeration
Stainless steel shelving
Worktables
Storage cabinets
Food preparation equipment
Stainless steel fabrication
Kitchen equipment
Installation and project support
The right storage solution depends on the restaurant's menu, inventory requirements, available space and workflow.
For businesses in Dubai, Abu Dhabi, Sharjah, Ajman and across the UAE, an integrated approach can help ensure that storage works together with equipment, preparation areas and the wider kitchen layout.
Commercial Kitchen Storage Checklist
Before finalizing the storage design, check:
Dry-storage capacity has been estimated
Refrigerated storage requirements are defined
Freezer capacity has been considered
Peak inventory has been considered
Receiving has a logical connection to storage
Product categories are organized
FIFO/stock rotation can be managed
Shelving dimensions match products
Vertical storage opportunities have been considered
Smallwares have dedicated storage
Packaging has dedicated storage
Cleaning supplies are appropriately separated
Frequently used products are easy to access
Storage does not block circulation
Storage supports the kitchen workflow
Refrigeration is positioned appropriately
Maintenance access has been considered
Cleaning access has been considered
Future growth has been considered
Frequently Asked Questions
How much storage does a commercial kitchen need?
There is no universal amount. Storage capacity depends on the menu, daily production, purchasing frequency, supplier delivery schedule, inventory strategy and available space.
What are the main types of commercial kitchen storage?
The main categories are generally dry storage, refrigerated storage and frozen storage. Restaurants may also require dedicated storage for smallwares, packaging and operational supplies.
Where should restaurant storage be located?
Storage should have a logical relationship with receiving and food preparation. Frequently used products should be accessible without creating unnecessary traffic through the kitchen.
How can I maximize storage in a small commercial kitchen?
Vertical shelving, under-counter storage, integrated workstations, refrigerated preparation counters and custom stainless steel fabrication can help make better use of limited space.
Should packaging have separate storage?
Yes. Restaurants with takeaway or delivery operations should allocate dedicated packaging storage rather than allowing boxes, cups and containers to occupy food preparation areas.
What is the difference between cold storage and freezer storage?
Cold storage is generally used for refrigerated ingredients, while freezer storage is used for products that need to remain frozen. The required capacity depends on the restaurant's products and inventory strategy.
Why is receiving important in storage planning?
Receiving is the transition point between deliveries and inventory. A logical receiving-to-storage flow can reduce congestion and prevent deliveries from occupying active kitchen areas.
Can Al Razana help design commercial kitchen storage?
Al Razana can support commercial kitchen projects with refrigeration, shelving, stainless steel fabrication, workstations and related kitchen equipment, allowing storage to be considered alongside the wider kitchen layout.
Conclusion
Effective commercial kitchen storage design UAE starts with understanding what the restaurant actually needs to store and how frequently employees need to access it.
A complete storage strategy should connect:
Receiving → Dry Storage → Cold Storage → Freezer Storage → Preparation → Production
while also providing appropriate locations for:
Smallwares → Packaging → Equipment → Operational Supplies
For restaurants and food-service businesses in Dubai and across the UAE, the right storage system can improve organization, support inventory management and reduce unnecessary movement.
The strongest commercial kitchens do not simply have more storage.
They have the right storage, in the right location, with the right capacity and a clear connection to the way the kitchen operates.


