

Commercial Kitchen Fit-Out Dubai: Step-by-Step Guide
5 September 2026
Opening a restaurant in Dubai involves far more than selecting a location, designing an attractive dining area, and purchasing kitchen equipment.
The commercial kitchen is the operational heart of the business, and a successful commercial kitchen fit-out in Dubai requires careful coordination between design, equipment, MEP services, stainless steel fabrication, ventilation, refrigeration, installation, and commissioning.
Whether you are opening a restaurant in Downtown Dubai, a café in Dubai Marina, a cloud kitchen in Business Bay, a fine-dining concept in Jumeirah, a restaurant in DIFC, or a hospitality project in Palm Jumeirah, the kitchen must be designed around the menu, expected production volume, available space, staffing, workflow, and future growth.
A professional fit-out ensures that the kitchen is not simply installed—it is engineered to operate efficiently from day one.
This is why Al Razana Kitchen Equipment provides Complete Commercial Kitchen Solutions, supporting restaurant owners, investors, hotels, cafés, catering companies, and hospitality developers across Dubai and the wider UAE, including Abu Dhabi, Sharjah, Ajman, Ras Al Khaimah, Fujairah, Al Ain, and Umm Al Quwain.
What Is a Commercial Kitchen Fit-Out?
A commercial kitchen fit-out is the complete process of preparing and equipping a professional food production facility for operation.
It typically includes:
Kitchen planning
MEP coordination
Ventilation
Gas and electrical requirements
Plumbing and drainage
Refrigeration
Stainless steel fabrication
Equipment installation
Testing and commissioning
The objective is to create a functional kitchen where every system works together correctly.
A fit-out should therefore be approached as an integrated project rather than a collection of separate purchases.
Step 1: Define the Restaurant Concept
The first stage is understanding exactly what the restaurant needs to produce.
The kitchen requirements will vary significantly between:
Fine dining restaurants
Casual dining restaurants
QSR concepts
Specialty cafés
Bakeries
Cloud kitchens
Catering kitchens
Hotel restaurants
Before developing the layout, define:
Menu
Number of seats
Expected covers
Peak-hour demand
Cooking methods
Service style
Delivery requirements
Storage requirements
Future expansion plans
This information becomes the foundation of the entire fit-out.
Step 2: Conduct a Site Assessment
Before designing the kitchen, the project team should evaluate the physical location.
Important factors include:
Available floor area
Ceiling height
Existing utilities
Electrical capacity
Water supply
Drainage
Gas availability
Ventilation routes
Access for equipment delivery
Service corridors
Structural limitations
A detailed site assessment identifies potential problems before installation begins.
This is particularly important in Dubai, where restaurant spaces can range from large standalone facilities to compact units within shopping centers, hotels, and mixed-use developments.
Step 3: Develop the Commercial Kitchen Layout
The kitchen layout should be designed around workflow rather than simply filling the available space with equipment.
A typical production sequence is:
Receiving → Storage → Preparation → Cooking → Plating/Service → Dishwashing → Waste
The layout should minimize unnecessary movement while keeping incompatible activities separated.
Professional kitchen planning may include dedicated zones for:
Receiving
Dry storage
Cold storage
Preparation
Hot kitchen
Cold kitchen
Pastry
Dishwashing
Waste management
Staff facilities
Businesses planning a new kitchen should also review Commercial Kitchen Design UAE: Complete Planning Guide.
Step 4: Coordinate MEP Requirements
MEP coordination is one of the most important stages of a commercial kitchen fit-out.
Kitchen equipment requires specific infrastructure for:
Electrical power
Water
Drainage
Gas
Exhaust
Fresh air
Refrigeration
Fire safety
MEP services must be coordinated with the final equipment layout.
Installing utilities before finalizing equipment specifications can create costly modifications later.
Step 5: Plan Commercial Kitchen Ventilation
Commercial kitchens generate substantial heat, steam, smoke, grease, and cooking odors.
A professional ventilation system may include:
Exhaust hoods
Exhaust fans
Fresh air systems
Make-up air
Ductwork
Grease filtration
Fire suppression integration
The ventilation system must be designed according to the equipment and cooking processes.
For more information, see Restaurant Ventilation System UAE: Complete Exhaust & Fresh Air Guide.
Step 6: Select Commercial Kitchen Equipment
Equipment selection should follow the finalized menu, production requirements, and kitchen workflow.
Typical equipment may include:
Ranges
Fryers
Griddles
Grills
Combi ovens
Salamanders
Preparation equipment
Refrigerators
Freezers
Blast chillers
Dishwashers
Ice machines
Beverage equipment
Equipment should be selected based on performance, durability, energy consumption, service availability, and expected workload—not simply the lowest purchase price.
Restaurant owners can also review Restaurant Kitchen Equipment Checklist UAE: Everything You Need Before Opening.
Step 7: Plan Refrigeration and Cold Storage
Dubai's climate makes reliable refrigeration particularly important for food businesses.
Depending on the operation, a commercial kitchen may require:
Upright refrigerators
Under-counter refrigerators
Refrigerated preparation counters
Display refrigeration
Walk-in chillers
Walk-in freezers
Blast chillers
Cold storage should be positioned according to the kitchen workflow so staff can access ingredients efficiently.
See also Best Commercial Refrigeration Equipment UAE for Restaurants & Hotels.
Step 8: Complete Stainless Steel Fabrication
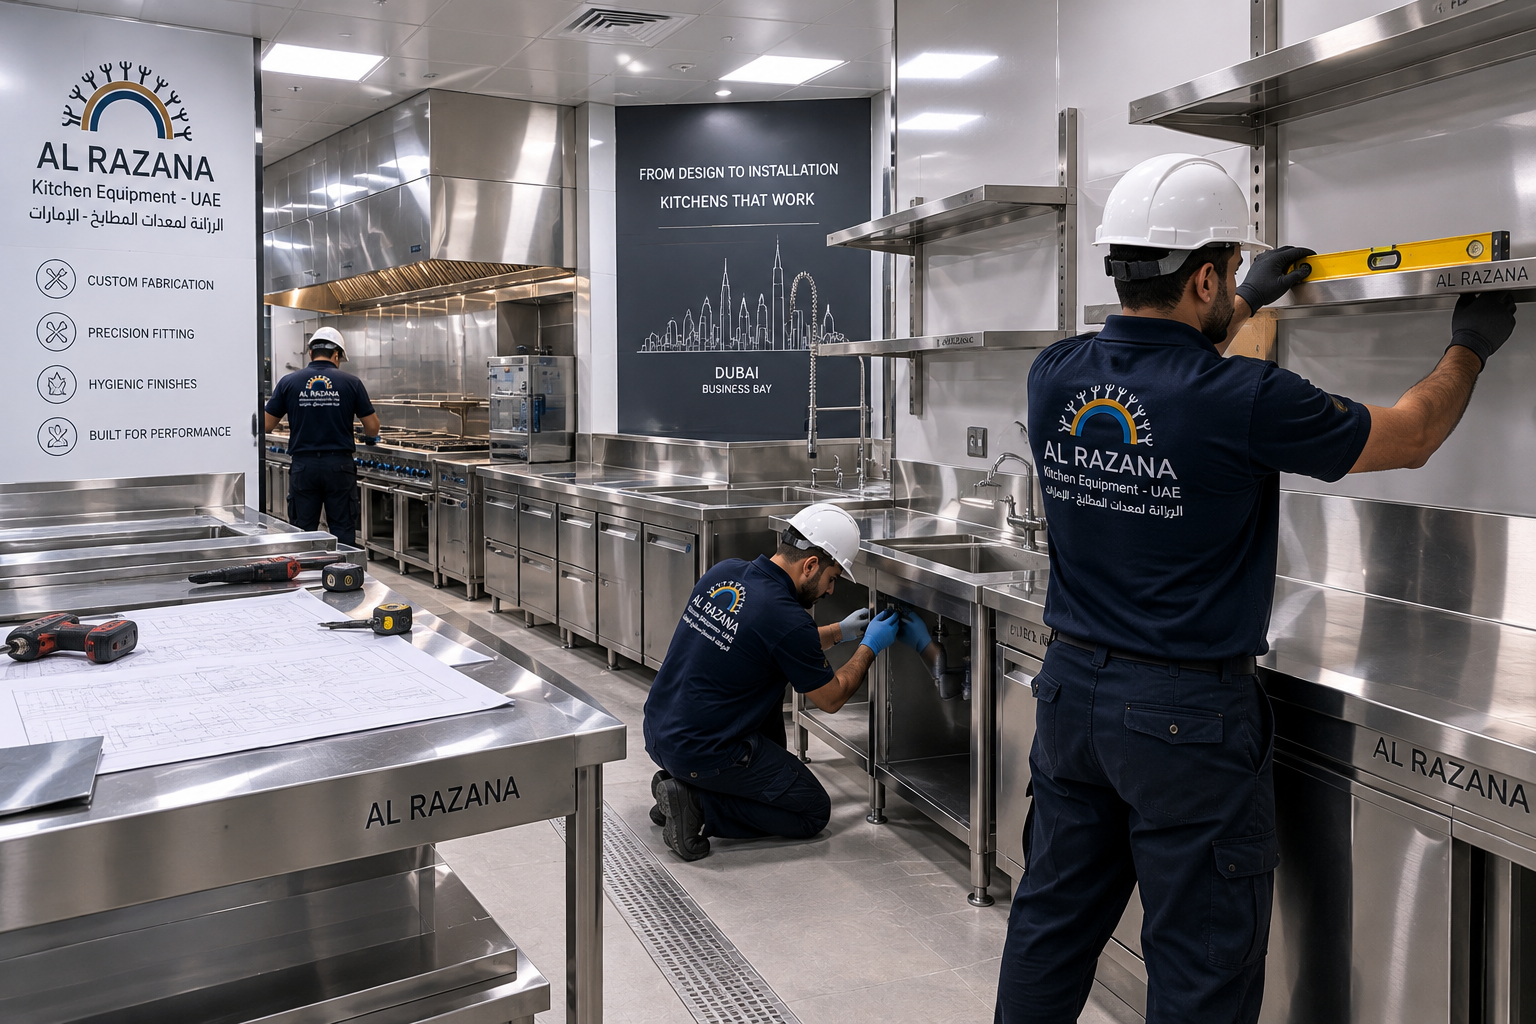
Custom stainless steel fabrication is an essential part of a professional kitchen fit-out.
Fabricated elements may include:
Work tables
Preparation counters
Sinks
Wall shelves
Storage cabinets
Shelving systems
Service counters
Pass counters
Custom equipment stands
Custom fabrication allows the kitchen to use available space efficiently while maintaining hygienic and easy-to-clean surfaces.
For more information, review Stainless Steel Fabrication UAE: Why Custom Kitchen Fabrication Matters.
Step 9: Install Kitchen Equipment
Once infrastructure and fabrication are ready, equipment installation can begin.
Installation should verify:
Equipment positioning
Electrical connections
Gas connections
Water connections
Drainage
Ventilation connections
Refrigeration connections
Clearances
Access for maintenance
Every piece of equipment should be installed according to its technical requirements.
Step 10: Coordinate Final Testing and Commissioning
A commercial kitchen should not open immediately after installation.
Commissioning verifies that the entire system works correctly.
Testing may include:
Cooking equipment
Refrigeration
Ventilation
Gas systems
Electrical systems
Plumbing
Drainage
Dishwashing equipment
Safety systems
Equipment temperatures, pressures, electrical loads, and operational performance should be verified before handover.
Step 11: Train the Kitchen Team
The project is not complete until the staff understand how to operate the equipment safely and efficiently.
Training should cover:
Equipment operation
Cleaning
Safety procedures
Basic troubleshooting
Temperature monitoring
Preventive maintenance
Kitchen workflow
Proper training helps protect equipment while improving productivity from the first day of operation.
Commercial Kitchen Fit-Out Timeline in Dubai
The exact duration of a commercial kitchen fit-out depends on the size of the project, site condition, equipment requirements, fabrication scope, approvals, and coordination with other contractors.
A typical project sequence can be organized as follows:
Stage | Main Activities |
1. Concept & Consultation | Menu analysis, capacity planning, operational requirements |
2. Site Survey | Measurements, utilities, access, structural assessment |
3. Kitchen Design | Layout, equipment positioning, workflow and zoning |
4. MEP Coordination | Electrical, plumbing, drainage, gas, ventilation |
5. Equipment Procurement | Equipment specification, ordering and delivery |
6. Stainless Steel Fabrication | Work tables, sinks, shelving, counters and cabinets |
7. Site Preparation | Utilities, flooring, walls, drainage and infrastructure |
8. Installation | Equipment, fabrication, refrigeration and ventilation |
9. Testing | Electrical, gas, water, drainage and equipment testing |
10. Commissioning | Calibration, operational testing and staff training |
11. Handover | Final inspection and opening readiness |
The most important point is that these stages should be coordinated rather than treated as completely separate projects.
How to Keep a Dubai Kitchen Fit-Out on Schedule
Delays can be expensive, particularly when restaurant rent and other operating expenses begin before the business generates revenue.
Restaurant owners can reduce delays by:
Finalizing the menu early
Approving the kitchen layout before procurement
Confirming equipment specifications
Completing MEP coordination before installation
Ordering long-lead equipment early
Taking final site measurements before fabrication
Coordinating equipment delivery with site readiness
Scheduling commissioning before the planned opening
Early coordination is especially important for projects located inside shopping malls, hotels, mixed-use developments, and high-density areas of Dubai.
Commercial Kitchen Fit-Out vs Restaurant Interior Fit-Out
A restaurant fit-out includes much more than the customer-facing dining area.
The commercial kitchen fit-out focuses on the infrastructure required to produce and serve food efficiently.
This includes:
Cooking equipment
Refrigeration
Ventilation
Food preparation
Storage
Warewashing
Stainless steel fabrication
Utilities
Kitchen workflow
The restaurant interior focuses primarily on:
Furniture
Lighting
Flooring
Ceiling finishes
Decorative elements
Branding
Customer seating
Both need to work together, but kitchen infrastructure should be finalized early because it affects MEP requirements and the overall building services.
How Much Does a Commercial Kitchen Fit-Out Cost in Dubai?
There is no single fixed price for a commercial kitchen fit-out in Dubai.
The investment depends on factors such as:
Kitchen size
Restaurant concept
Number of seats
Menu complexity
Equipment specifications
Refrigeration requirements
Ventilation requirements
Stainless steel fabrication
MEP modifications
Site condition
Installation requirements
A small café kitchen, a high-volume QSR, a fine-dining restaurant, and a hotel production kitchen can have dramatically different requirements.
For this reason, investors should obtain a detailed project specification rather than relying on a generic price per square meter.
Where Should Restaurant Owners Spend Their Fit-Out Budget?
When budgets are limited, prioritize infrastructure that directly affects operations.
High-priority areas generally include:
Commercial cooking equipment
Refrigeration
Ventilation
Food preparation areas
Storage
Warewashing
MEP infrastructure
Stainless steel fabrication
Safety systems
Customer-facing finishes
A beautiful restaurant with an inefficient kitchen can struggle to deliver fast, consistent service.
Restaurant investors should also review Restaurant Interior vs Kitchen Investment: Where Should You Spend More?
Design for Maintenance and Future Expansion
A kitchen should not only be easy to operate—it should also be easy to maintain.
Equipment should have sufficient service access, while utilities should be positioned so technicians can inspect and repair systems without disrupting the entire operation.
Future expansion should also be considered.
For example, the design may allow for:
Additional refrigeration
More cooking equipment
Larger preparation areas
Additional storage
Increased electrical capacity
Additional ventilation capacity
This is particularly valuable for restaurant groups planning to expand across Dubai and other UAE markets.
See also Restaurant Kitchen Expansion Guide UAE: Scale Without Losing Efficiency.
Common Commercial Kitchen Fit-Out Mistakes in Dubai
Starting Installation Before Final Design Approval
Installing utilities or equipment before the final kitchen design can result in expensive modifications.
Underestimating MEP Requirements
Commercial cooking equipment can have substantial electrical, gas, water, drainage, and ventilation requirements.
Choosing Equipment Based Only on Price
The cheapest equipment may have higher operating and maintenance costs over its lifetime.
Ignoring Equipment Service Access
Equipment should be positioned so technicians can perform maintenance safely and efficiently.
Fabricating Stainless Steel Too Early
Custom fabrication should follow confirmed site measurements and final equipment specifications.
Poor Coordination Between Contractors
Conflicts between MEP, ventilation, refrigeration, fabrication, and equipment installation can delay the project.
Forgetting Future Capacity
A kitchen designed only for today's demand may become a constraint when the restaurant grows.
Why a Turnkey Approach Can Simplify a Kitchen Fit-Out
Managing the kitchen through several unrelated suppliers can create communication gaps.
A turnkey approach brings major elements together under one coordinated project.
This can include:
Consultation
Kitchen design
Equipment specification
Procurement
MEP coordination
Stainless steel fabrication
Equipment installation
Testing
Commissioning
Staff training
Preventive maintenance
The result is a more coordinated path from an empty commercial space to a fully operational kitchen.
For a broader project-management perspective, see Commercial Kitchen Project Management UAE: From Design to Opening.
Why Dubai Restaurant Owners Choose Al Razana Kitchen Equipment
A commercial kitchen fit-out requires coordination between design, engineering, equipment, fabrication, installation, and operations.
Al Razana Kitchen Equipment provides Complete Commercial Kitchen Solutions for restaurants, cafés, hotels, catering businesses, cloud kitchens, bakeries, and hospitality developments across Dubai and the wider UAE.
Our project support can include:
Commercial Kitchen Consultancy
Analyzing the restaurant concept, menu, production requirements, available space, staffing, workflow, and future growth plans.
Kitchen Design & Planning
Developing practical layouts that integrate cooking, preparation, refrigeration, storage, dishwashing, service, and staff circulation.
MEP Coordination
Coordinating equipment requirements with electrical, plumbing, drainage, gas, ventilation, and other building services.
Commercial Kitchen Equipment
Supplying professional cooking, refrigeration, preparation, warewashing, bakery, beverage, and specialty equipment.
Stainless Steel Fabrication
Manufacturing custom workstations, sinks, shelving, cabinets, counters, preparation tables, and service areas according to the approved design and site measurements.
Installation & Commissioning
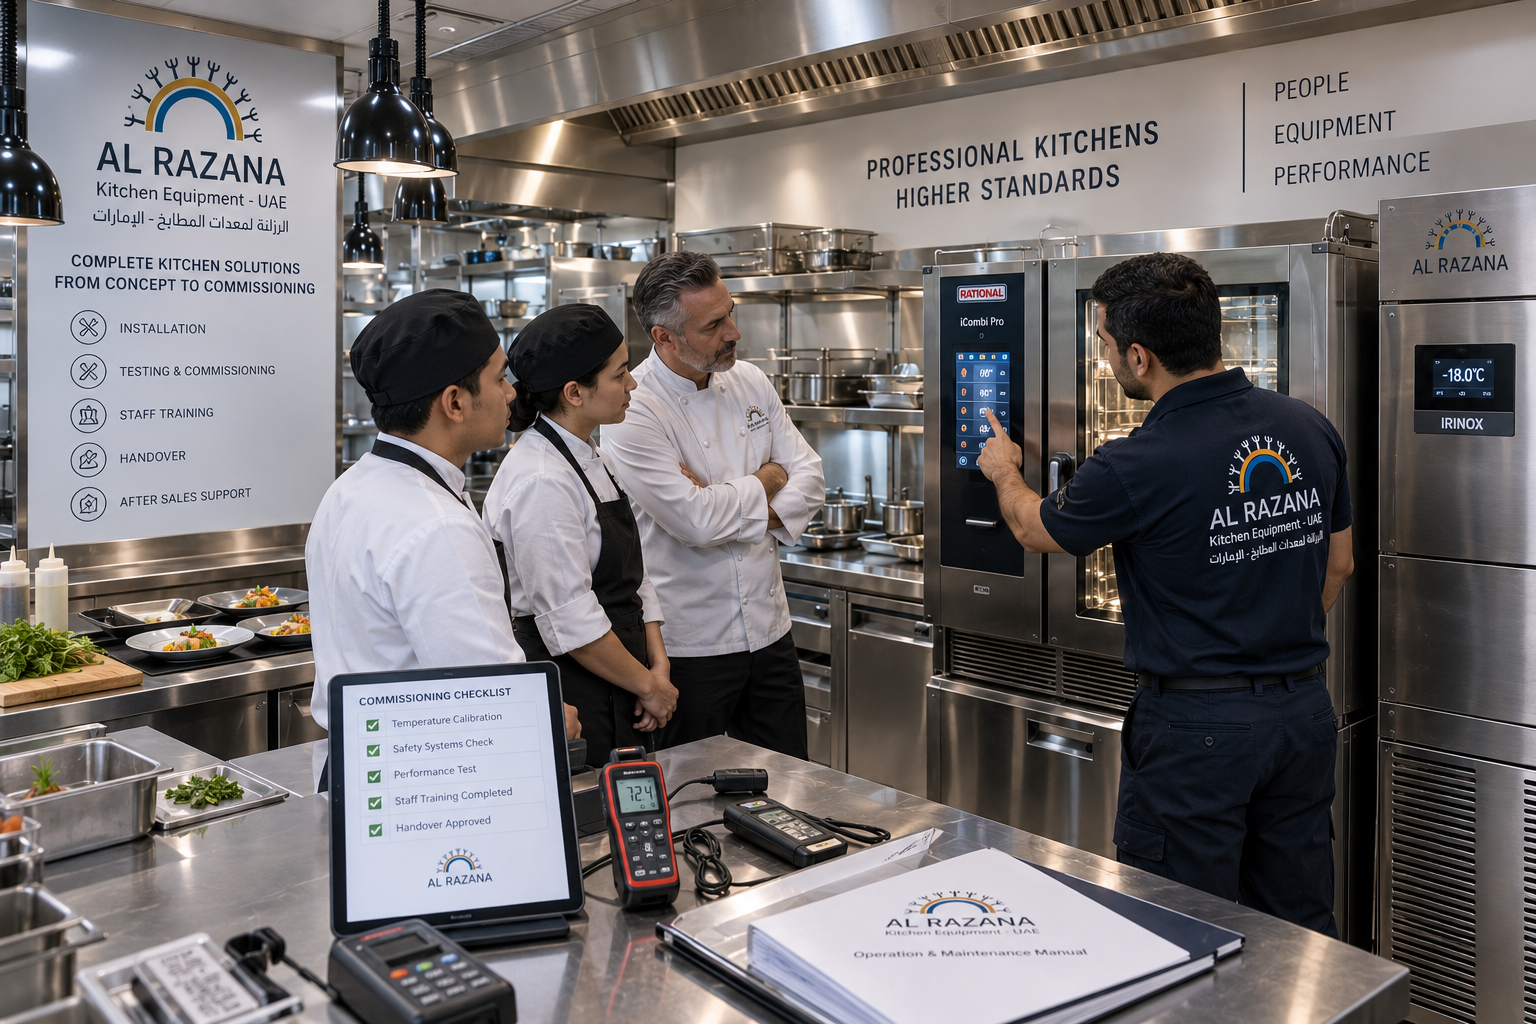
Managing equipment installation, testing, calibration, operational verification, and staff training before opening.
Preventive Maintenance
Supporting restaurant operators with scheduled servicing, technical inspections, spare parts, and after-sales assistance.
Turnkey Commercial Kitchen Projects
Managing the complete journey from initial consultation and design through procurement, fabrication, installation, commissioning, and operational handover.
This integrated approach helps restaurant owners reduce coordination problems and establish kitchens designed for reliable, efficient daily operation.
Conclusion
A successful commercial kitchen fit-out in Dubai starts long before equipment arrives on site.
The process requires careful planning, accurate kitchen design, MEP coordination, appropriate equipment selection, professional stainless steel fabrication, organized installation, and comprehensive commissioning.
Whether you're opening a restaurant in Downtown Dubai, a café in Dubai Marina, a cloud kitchen in Business Bay, a fine-dining concept in DIFC, or a hospitality project in Jumeirah, the kitchen should be designed around the way your business will actually operate.
And while Dubai may be the primary market, the same professional approach applies when expanding into Abu Dhabi, Sharjah, Ajman, Ras Al Khaimah, Fujairah, Al Ain, and Umm Al Quwain.
With the right planning and an experienced turnkey partner, restaurant owners can move from an empty commercial space to a fully operational professional kitchen with greater control over quality, schedule, budget, and long-term performance.
Frequently Asked Questions
What is included in a commercial kitchen fit-out?
A commercial kitchen fit-out can include kitchen design, MEP coordination, ventilation, refrigeration, commercial kitchen equipment, stainless steel fabrication, installation, testing, commissioning, and staff training.
How long does a commercial kitchen fit-out take in Dubai?
The timeline varies according to project size, complexity, site condition, equipment lead times, fabrication requirements, and coordination with other contractors. A detailed project schedule should be prepared before work begins.
How much does a commercial kitchen fit-out cost in Dubai?
There is no universal cost. The investment depends on the kitchen size, concept, equipment, MEP requirements, ventilation, refrigeration, fabrication, site condition, and installation scope.
Should I design the kitchen before the restaurant interior?
Kitchen planning should happen early because equipment and workflow determine many electrical, plumbing, drainage, ventilation, and space requirements. The interior design can then be coordinated around the finalized operational requirements.
Why is MEP coordination important?
Commercial kitchen equipment has specific electrical, gas, water, drainage, and ventilation requirements. Proper MEP coordination prevents installation conflicts and expensive modifications.
Why is stainless steel fabrication important?
Custom stainless steel fabrication allows workstations, sinks, shelving, counters, and storage systems to fit the exact kitchen layout while providing durable and hygienic working surfaces.
Can a commercial kitchen be designed for future expansion?
Yes. A scalable kitchen can incorporate additional utility capacity, flexible workstations, expandable storage, and space for future equipment.
What services does Al Razana Kitchen Equipment provide?
Al Razana provides commercial kitchen consultancy, kitchen design, MEP coordination, equipment procurement, stainless steel fabrication, installation, commissioning, preventive maintenance, and complete turnkey commercial kitchen solutions across Dubai and the UAE.
Why choose Al Razana for a commercial kitchen fit-out in Dubai?
Al Razana combines consultancy, design, equipment supply, custom fabrication, installation, commissioning, and after-sales support under one coordinated solution. This helps restaurant owners simplify project management and create commercial kitchens that are efficient, reliable, scalable, and ready for daily operations.


